Skip main navigation
Off market
  • $526,900

    8938 N Jefferson Ct, Eagle Mountain, UT 84005

    3beds
    3,102sqft
    SingleFamily
    Built in 2006
    8,276 Square Feet Lot
    $526,900 Zestimate®
    $170/sqft
    $2,393 Estimated rent

    Home value

    $526,900

    $501,000 - $553,000

    $2,393/mo

    Zestimate® history
    Loading
    Loading...

    Owner options

    List your home for rent

    $2,393/mo

    Rent Zestimate®

    Find your next renter with Zillow Rental Manager. Plus, with online applications, you can quickly screen prospective tenants – for free.

    Learn more

    $2,393/mo

    Rent Zestimate®

    Refinance and save

    $3,037/mo

    Est. payment

    Refinancing to a lower rate could help reduce your monthly payments and save thousands over the life of the loan.

    See today's rates

    $3,037/mo

    Est. payment

    Explore your selling options

    Work with a Zillow partner agent

    Leverage their expertise and Zillow's premium Showcase listings to get your home seen by more buyers.

    Get started

    List with your own agent

    Get your home in front of millions of buyers by listing it on Zillow.

    Learn how to do it

    Sell it yourself

    Take full control of how buyers see your home on Zillow by listing For Sale by Owner (FSBO).

    List your home

    What's special

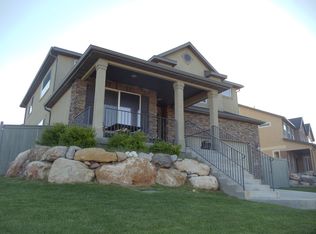
    Open and spacious floor plan with beautiful curb appeal in an quiet cul-de-sac. This well kept, clean home boasts of a large kitchen, dining, living room with lots of natural light. A beautiful flower bed and thick grass surround front of the home and there is an area with garden boxes on the south side of the home in the fully fenced back yard. The master suite is on the main floor with floor along with two other bedrooms, one of which also has a walk-in closet. There is plenty of storage space to keep your home organized and neat. Enjoy the mature blossoming trees that line the east side of the home while sitting on the back deck. The finished basement area is set up as a full theater room with 7.2 surround sound including dolby atmos. Sound proofing in walls and ceiling and solid core doors insure that it can be enjoyed without bothering anyone upstairs or in future basement bedrooms. Also a perfect space next to it for an office, salon or exercise equipment. The home is equiped with fiber internet to take advantage of the fastest speeds available. Amazing neighborhood with a community pool and playground!. Updated throughout and move in ready! Back yard recently graded and ready for sprinklers and sod!

    This property is off market, which means it's not currently listed for sale or rent on Zillow. This may be different from what's available on other websites or public sources.

    Facts & features

    Interior

    Bedrooms & bathrooms
    • Bedrooms: 3
    • Bathrooms: 2
    • Full bathrooms: 2
    Heating
    • Forced air, Gas
    Appliances
    • Included: Range / Oven
    Features
    • Flooring: Tile, Carpet, Slate
    • Basement: Partially finished
    • Has fireplace: Yes
    Interior area
    • Total interior livable area: 3,102 sqft

    Property

    Parking
    • Parking features: Garage - Attached
    Features
    • Exterior features: Other, Stucco
    Lot
    • Size: 8,276 sqft
    Details
    • Parcel number: 343920185
    • Zoning: Single-Family

    Construction

    Type & style
    • Home type: SingleFamily
    Materials
    • masonry
    • Roof: Asphalt
    Condition
    • Year built: 2006

    Utilities & green energy

    • Utilities for property: Power: Connected, Water: Connected, Gas: Connected, Sewer: Connected, Sewer: Public

    Community & neighborhood

    Location
    • Region: Eagle Mountain

    HOA & financial

    HOA
    • Has HOA: Yes
    • HOA fee: $30 monthly

    Other

    Other facts
    • basement: Full
    • featuresext: Double Pane Windows, Balcony, Porch: Open, Entry (Foyer)
    • floor: Carpet, Tile, Slate
    • garage: Attached, Parking: Uncovered
    • heating: Forced Air, Gas: Central
    • amenities: Cable Tv Available, Park/Playground
    • inclusions: Range, Range Hood, Alarm System
    • driveway: Concrete
    • lotfacts: View: Mountain, Road: Paved, Sprinkler: Auto-Part, Sidewalks, Corner Lot, Fenced: Full, Curb & Gutter
    • exterior: Stucco, Brick
    • featuresint: Bath: Master, Closet: Walk-In, Jetted Tub, Vaulted Ceilings, Alarm: Security, Dishwasher: Built-In
    • roof: Asphalt Shingles
    • landscape: Landscaping: Part
    • utilities: Power: Connected, Water: Connected, Gas: Connected, Sewer: Connected, Sewer: Public
    • water: Culinary
    • zoning: Single-Family
    • masterbedroom: 1st floor
    • telcom: Broadband Cable
    • windows: Draperies, Blinds
    • pool: In Ground
    • storage: Other, Garage, Basement
    • style: Rambler/Ranch
    • patio: 0
    • deck: 1
    • hascommunitypool: 1
    • hashoa: 1
    • haspool: 1
    • hasspa: 0
    • hoaamenities: Club House, Playground, Pool, Snow Removal
    • aircon: Central Air: Electric

    Price history

    DateEventPrice
    6/10/2019Sold--
    Source: Agent Provided Report a problem
    5/13/2019Price change$350,000+0%$113/sqft
    Source: KW Westfield Keller Williams Real Estate #1596241 Report a problem
    4/25/2019Listed for sale$349,900$113/sqft
    Source: KW WESTFIELD KELLER WILLIAMS REAL ESTATE #1596241 Report a problem
    10/14/2016Sold--
    Source: Agent Provided Report a problem
    2/14/2012Sold--
    Source: Public Record Report a problem

    Public tax history

    YearProperty taxesTax assessment
    2024$2,364 +4.8%$464,400 -3%
    2023$2,256 -6%$478,600 -3.8%
    2022$2,400 +12.2%$497,500 +147.1%
    2021$2,139 +5.1%$201,300 -40.8%
    2020$2,036 +15.6%$340,000 +102.9%
    2019$1,760 +13%$167,530 -39.7%
    2018$1,558 -2.6%$278,000 +102.7%
    2017$1,599 $137,170 +4%
    2016$1,599 -2.3%$131,835 +3%
    2015$1,638 +5.1%$127,985 +6.5%
    2014$1,558 $120,230 +18.4%
    2013-- $101,530 +7.6%
    2012-- $94,380 -12.5%
    2009-- $107,910 -18.8%
    2008-- $132,825 -5%
    2007-- $139,755

    Find assessor info on the county website

    Neighborhood: 84005

    Nearby schools

    GreatSchools rating
    Schools provided by the listing agent
    • Elementary: Black Ridge
    • Middle: Frontier
    • High: Westlake
    • District: Alpine

    Source: The MLS. This data may not be complete. We recommend contacting the local school district to confirm school assignments for this home.

    Get a cash offer in 3 minutes
    Find out how much your home could sell for in as little as 3 minutes with a no-obligation cash offer.
    Estimated market value
    $526,900
    Get a cash offer in 3 minutes
    Find out how much your home could sell for in as little as 3 minutes with a no-obligation cash offer.
    Estimated market value
    $526,900