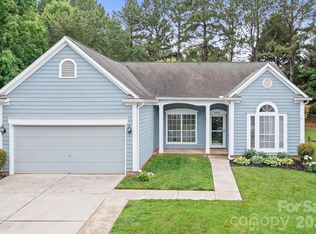
**Back-up Offers Welcome!** Located in the established Wedgewood North community with desirable amenities and just 15 minutes from Uptown Charlotte, this 4-bedroom, 3.5-bath home combines everyday comfort with a convenient location. The covered travertine-tiled front porch provides a warm first impression, and inside you’ll find a carpet-free interior with wood and tile flooring throughout—great for allergy-friendly living. Elegant 5" base moldings and crown molding in many rooms add subtle architectural detail. The family room features a wood-burning fireplace, creating a cozy centerpiece for gatherings. The kitchen is well-appointed with raised panel cabinets to the ceiling, granite counters, tumbled stone backsplash, stainless steel appliances, and an electric range with dual oven drawers. A peninsula with breakfast bar seating offers casual dining space, while the breakfast area includes a built-in buffet with granite counter and extra storage. A pantry provides additional organization for kitchen essentials. Just off the kitchen, the drop zone is designed with convenience in mind, offering a wall of cabinets, coat hooks, and a bench with storage. The primary suite includes crown molding in both the tray ceiling and ensuite bath. The walk-in closet is outfitted with custom built-in shelving and a wall safe. The bathroom features a dual-sink granite vanity, tiled flooring, and a tiled shower with frameless glass door. A versatile bonus/bedroom is equipped with built-in desks, bookcases, and closets with integrated shelving—ideal for a home office, study area, or media room. Outdoor living is a highlight, with a screened porch, covered deck with built-in serving bar, and a fenced backyard on .27 acres. A fire pit and storage shed add both charm and practicality. The neighborhood offers a playground, outdoor pool, clubhouse, tennis courts, sand volleyball court, and sidewalks.
Conveniently located near I-77, I-485, shopping, and dining, this home combines space, function, and community amenities in a desirable location. Note: Screened porch & covered deck & fence gate - just painted! Driveway & front porch - just power washed!
Closed
$407,000
8938 Raven Park Dr, Charlotte, NC 28216
4beds
2,022sqft
Single Family Residence
Built in 1994
0.27 Acres Lot
$401,300 Zestimate®
$201/sqft
$2,309 Estimated rent
Home value
$401,300
$381,000 - $421,000
$2,309/mo
Zestimate® history
Owner options
List your home for rent
$2,309/mo
Rent Zestimate®
Find your next renter with Zillow Rental Manager. Plus, with online applications, you can quickly screen prospective tenants – for free.
$2,309/mo
Rent Zestimate®
Refinance and save
$2,593/mo
Est. payment
Refinancing to a lower rate could help reduce your monthly payments and save thousands over the life of the loan.
$2,593/mo
Est. payment
Explore your selling options
Work with a Zillow partner agent
Leverage their expertise and Zillow's premium Showcase listings to get your home seen by more buyers.
Get startedList with your own agent
Get your home in front of millions of buyers by listing it on Zillow.
Learn how to do itSell it yourself
Take full control of how buyers see your home on Zillow by listing For Sale by Owner (FSBO).
List your homeWhat's special
Wood-burning fireplaceTray ceilingCrown moldingCovered travertine-tiled front porchBuilt-in desksGranite countersFenced backyard
Zillow last checked:
Listing updated:
Listed by:
John Quinn John@Quinnrealestategroup.com,
Quinn Real Estate Group,
Lisa Quinn,
Quinn Real Estate Group
Bought with:
Marvin Sandoval
Realty One Group Revolution
Source: Canopy MLS as distributed by MLS GRID,MLS#: 4309462
Facts & features
Interior
Bedrooms & bathrooms
- Bedrooms: 4
- Bathrooms: 4
- Full bathrooms: 3
- 1/2 bathrooms: 1
Primary bedroom
- Features: Ceiling Fan(s), En Suite Bathroom, Garden Tub, Tray Ceiling(s), Walk-In Closet(s)
- Level: Upper
Bedroom s
- Level: Upper
Bedroom s
- Level: Upper
Bathroom full
- Level: Upper
Bathroom full
- Level: Upper
Bathroom full
- Level: Upper
Bathroom half
- Level: Main
Other
- Features: Built-in Features
- Level: Upper
Dining room
- Level: Main
Family room
- Features: Ceiling Fan(s)
- Level: Main
Kitchen
- Features: Breakfast Bar
- Level: Main
Laundry
- Level: Upper
Other
- Features: Built-in Features
- Level: Main
Heating
- Central, Forced Air, Natural Gas
Cooling
- Ceiling Fan(s), Central Air, Electric
Appliances
- Included: Dishwasher, Disposal, Electric Oven, Exhaust Fan, Gas Water Heater, Microwave
- Laundry: Laundry Room, Upper Level
Features
- Breakfast Bar, Built-in Features, Drop Zone, Soaking Tub, Pantry, Walk-In Closet(s)
- Flooring: Laminate, Tile, Wood
- Has basement: No
- Attic: Pull Down Stairs
- Fireplace features: Family Room, Wood Burning
Interior area
- Total structure area: 2,022
- Total interior livable area: 2,022 sqft
- Finished area above ground: 2,022
- Finished area below ground: 0
Property
Parking
- Total spaces: 2
- Parking features: Driveway, Attached Garage, Garage Door Opener, Garage on Main Level
- Attached garage spaces: 2
- Has uncovered spaces: Yes
Features
- Levels: Two
- Stories: 2
- Patio & porch: Covered, Deck, Front Porch, Screened
- Exterior features: Fire Pit
- Pool features: Community
- Fencing: Back Yard,Wood
Lot
- Size: 0.27 Acres
- Features: Level
Details
- Additional structures: Shed(s)
- Parcel number: 02521319
- Zoning: R-9PUD
- Special conditions: Standard
Construction
Type & style
- Home type: SingleFamily
- Property subtype: Single Family Residence
Materials
- Vinyl
- Foundation: Slab
Condition
- New construction: No
- Year built: 1994
Utilities & green energy
- Sewer: Public Sewer
- Water: City
- Utilities for property: Cable Available, Electricity Connected
Community & HOA
Community
- Features: Clubhouse, Playground, Street Lights, Tennis Court(s)
- Security: Smoke Detector(s)
- Subdivision: Wedgewood North
HOA
- Has HOA: Yes
- HOA fee: $155 quarterly
- HOA name: Main Street Management
- HOA phone: 704-255-1266
Location
- Region: Charlotte
Financial & listing details
- Price per square foot: $201/sqft
- Tax assessed value: $408,400
- Annual tax amount: $3,306
- Date on market: 10/4/2025
- Cumulative days on market: 17 days
- Listing terms: Cash,Conventional,FHA,VA Loan
- Exclusions: na
- Electric utility on property: Yes
- Road surface type: Concrete, Paved
Price history
| Date | Event | Price |
|---|---|---|
| 11/24/2025 | Sold | $407,000-0.7%$201/sqft |
Source:  Canopy MLS as distributed by MLS GRID #4309462 Report a problem Canopy MLS as distributed by MLS GRID #4309462 Report a problem | ||
| 11/14/2025 | Pending sale | $409,999$203/sqft |
Source: Canopy MLS as distributed by MLS GRID #4309462 Report a problem | ||
| 10/4/2025 | Listed for sale | $409,999+49.1%$203/sqft |
Source: Canopy MLS as distributed by MLS GRID #4309462 Report a problem | ||
| 9/24/2020 | Sold | $275,000-1.4%$136/sqft |
Source: Canopy MLS as distributed by MLS GRID #3652070 Report a problem | ||
| 8/27/2020 | Pending sale | $279,000$138/sqft |
Source: Allen Tate Lake Norman #3652070 Report a problem | ||
| 8/26/2020 | Listed for sale | $279,000+74.4%$138/sqft |
Source: Allen Tate Lake Norman #3652070 Report a problem | ||
| 10/21/2005 | Sold | $160,000+17.2%$79/sqft |
Source: Public Record Report a problem | ||
| 6/30/1998 | Sold | $136,500$68/sqft |
Source: Public Record Report a problem | ||
Public tax history
| Year | Property taxes | Tax assessment |
|---|---|---|
| 2025 | $3,306 +1.9% | $408,400 |
| 2024 | $3,246 +3.5% | $408,400 |
| 2023 | $3,135 +29.3% | $408,400 +71.5% |
| 2022 | $2,424 +0.5% | $238,200 |
| 2021 | $2,413 +1.6% | $238,200 +1.4% |
| 2020 | $2,375 +0.7% | $235,000 |
| 2019 | $2,359 +3.8% | $235,000 +40.1% |
| 2018 | $2,274 +2.2% | $167,700 |
| 2017 | $2,224 | $167,700 |
| 2016 | $2,224 | $167,700 |
| 2015 | $2,224 +0.4% | $167,700 |
| 2014 | $2,216 | -- |
| 2013 | -- | $142,100 -0.1% |
| 2012 | -- | $142,300 |
| 2011 | -- | $142,300 -9.8% |
| 2010 | -- | $157,700 |
| 2009 | -- | $157,700 |
| 2008 | -- | $157,700 |
| 2007 | -- | $157,700 |
| 2006 | -- | $157,700 |
| 2005 | -- | $157,700 |
| 2004 | -- | $157,700 |
| 2003 | -- | $157,700 +10% |
| 2002 | -- | $143,310 |
| 2001 | -- | $143,310 |
| 2000 | -- | $143,310 |
Find assessor info on the county website
Neighborhood: North Lake
Nearby homes
- $395,0004 bd2 ba1.9k sqft8940 Raven Park Dr, Charlotte, NC 28216Sold
- $450,0003 bd3 ba2.2k sqft8932 Raven Park Dr, Charlotte, NC 28216Sold

- $402,0004 bd3 ba2.3k sqft8926 Raven Park Dr, Charlotte, NC 28216Off Market

- $417,3003 bd2 ba2.1k sqft8400 Red Cypress Ct, Charlotte, NC 28216Off Market
- $394,4004 bd2 ba2.3k sqft8942 Raven Park Dr, Charlotte, NC 28216Off Market
- $413,8004 bd3 ba2.5k sqft8405 Red Cypress Ct, Charlotte, NC 28216Off Market
- $367,1003 bd2 ba1.6k sqft8922 Raven Park Dr, Charlotte, NC 28216Off Market
- $413,3004 bd2 ba2.5k sqft8946 Raven Park Dr, Charlotte, NC 28216Off Market
Nearby schools
GreatSchools rating
- 6/10Long Creek ElementaryGrades: K-5Distance: 1.2 mi
- 7/10Francis Bradley MiddleGrades: 6-8Distance: 4.5 mi
- 5/10Hopewell HighGrades: 9-12Distance: 3.1 mi
Schools provided by the listing agent
- Elementary: Long Creek
- Middle: Francis Bradley
- High: Hopewell
Source: Canopy MLS as distributed by MLS GRID. This data may not be complete. We recommend contacting the local school district to confirm school assignments for this home.
Get a cash offer in 3 minutes
Find out how much your home could sell for in as little as 3 minutes with a no-obligation cash offer.
Estimated market value
$401,300
Get a cash offer in 3 minutes
Find out how much your home could sell for in as little as 3 minutes with a no-obligation cash offer.
Estimated market value
$401,300
- North Carolina
- Mecklenburg County
- Charlotte
- 28216
- North Lake
- 8938 Raven Park Dr
Nearby cities
Nearby neighborhoods
Nearby zip codes
Other Charlotte Topics
