Welcome to this inviting home, perfectly set on a large, tree-lined lot in Blaine. Blending classic character with thoughtful updates, it offers comfortable living spaces inside and out.
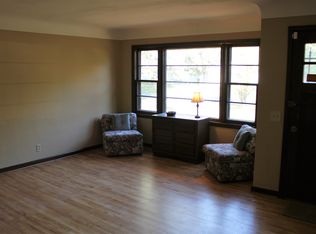
Step inside to a light-filled living room with hardwood floors and a large picture window that frames views of the yard. The kitchen provides abundant cabinet space, granite countertops, and easy flow into the dining area—ideal for everyday meals or gatherings. The main level also features a bedroom and a full bathroom.
Upstairs, the spacious primary suite provides a private retreat with room for a sitting area, office, or creative nook. The finished lower level expands your options with a large recreation room, laundry, and storage.
Enjoy outdoor living on the expansive deck overlooking the front yard, along with a fenced backyard that includes mature trees, a storage shed, and fire pit area. A detached two-car garage adds everyday convenience.
Located close to schools, parks, shopping, and highway access, this Blaine home combines comfort, functionality, and location in one great package.
Closed
$287,115
8938 Van Buren St NE, Blaine, MN 55434
2beds
1,633sqft
Single Family Residence
Built in 1950
0.36 Acres Lot
$291,100 Zestimate®
$176/sqft
$1,861 Estimated rent
Home value
$291,100
$268,000 - $317,000
$1,861/mo
Zestimate® history
Owner options
List your home for rent
$1,861/mo
Rent Zestimate®
Find your next renter with Zillow Rental Manager. Plus, with online applications, you can quickly screen prospective tenants – for free.
$1,861/mo
Rent Zestimate®
Refinance and save
$1,766/mo
Est. payment
Refinancing to a lower rate could help reduce your monthly payments and save thousands over the life of the loan.
$1,766/mo
Est. payment
Explore your selling options
Work with a Zillow partner agent
Leverage their expertise and Zillow's premium Showcase listings to get your home seen by more buyers.
Get startedList with your own agent
Get your home in front of millions of buyers by listing it on Zillow.
Learn how to do itSell it yourself
Take full control of how buyers see your home on Zillow by listing For Sale by Owner (FSBO).
List your homeWhat's special
Zillow last checked:
Listing updated:
Listed by:
The Huerkamp Home Group 952-746-9696,
Keller Williams Preferred Rlty,
Elijah Winslow 651-332-0541
Bought with:
Susan M. Grzeskowiak
LaBelle Real Estate Group Inc
Source: NorthstarMLS as distributed by MLS GRID,MLS#: 6808731
Facts & features
Interior
Bedrooms & bathrooms
- Bedrooms: 2
- Bathrooms: 1
- Full bathrooms: 1
Bedroom
- Level: Main
- Area: 156.25 Square Feet
- Dimensions: 12.5 x 12.5
Bedroom 2
- Level: Upper
- Area: 675 Square Feet
- Dimensions: 30 x 22.5
Dining room
- Level: Main
- Area: 103.5 Square Feet
- Dimensions: 11.5 x 9
Family room
- Level: Lower
- Area: 460 Square Feet
- Dimensions: 23 x 20
Kitchen
- Level: Main
- Area: 162 Square Feet
- Dimensions: 18 x 9
Living room
- Level: Main
- Area: 272 Square Feet
- Dimensions: 17 x 16
Utility room
- Level: Lower
- Area: 726.75 Square Feet
- Dimensions: 28.5 x 25.5
Heating
- Forced Air
Cooling
- Central Air
Appliances
- Included: Dishwasher, Disposal, Dryer, Microwave, Range, Refrigerator, Washer
- Laundry: Lower Level, Laundry Room, Upper Level
Features
- Basement: Block,Daylight,Finished,Full
Interior area
- Total structure area: 1,633
- Total interior livable area: 1,633 sqft
- Finished area above ground: 1,265
- Finished area below ground: 368
Property
Parking
- Total spaces: 2
- Parking features: Detached Garage, Asphalt, Garage Door Opener
- Garage spaces: 2
- Has uncovered spaces: Yes
Accessibility
- Accessibility features: None
Features
- Levels: One and One Half
- Stories: 1.5
- Patio & porch: Deck, Patio
- Fencing: Full,Vinyl,Wood
Lot
- Size: 0.36 Acres
- Dimensions: 83 x 188
- Features: Tree Coverage - Light
Details
- Additional structures: Gazebo, Storage Shed
- Foundation area: 828
- Parcel number: 313123140069
- Zoning description: Residential-Single Family
Construction
Type & style
- Home type: SingleFamily
- Property subtype: Single Family Residence
Materials
- Block
- Roof: Pitched
Condition
- New construction: No
- Year built: 1950
Utilities & green energy
- Gas: Natural Gas
- Sewer: City Sewer/Connected
- Water: City Water/Connected
Community & HOA
Community
- Subdivision: The Oakland Add
HOA
- Has HOA: No
Location
- Region: Blaine
Financial & listing details
- Price per square foot: $176/sqft
- Tax assessed value: $267,800
- Annual tax amount: $2,762
- Date on market: 11/12/2025
- Cumulative days on market: 2 days
- Road surface type: Paved
Price history
| Date | Event | Price |
|---|---|---|
| 12/19/2025 | Sold | $287,115+2.6%$176/sqft |
Source:  NorthstarMLS as distributed by MLS GRID #6808731 Report a problem NorthstarMLS as distributed by MLS GRID #6808731 Report a problem | ||
| 11/16/2025 | Pending sale | $279,900$171/sqft |
Source: NorthstarMLS as distributed by MLS GRID #6808731 Report a problem | ||
| 11/14/2025 | Listed for sale | $279,900+225.5%$171/sqft |
Source: NorthstarMLS as distributed by MLS GRID #6808731 Report a problem | ||
| 11/8/1996 | Sold | $86,000$53/sqft |
Source: Public Record Report a problem | ||
Public tax history
| Year | Property taxes | Tax assessment |
|---|---|---|
| 2025 | $3,074 +6.1% | $245,352 -0.2% |
| 2024 | $2,898 +1.6% | $245,897 -3.9% |
| 2023 | $2,852 +18.7% | $255,752 +1.5% |
| 2022 | $2,402 +2.9% | $252,046 +23.6% |
| 2021 | $2,335 -1.4% | $203,868 -0.2% |
| 2019 | $2,369 +9.7% | $204,300 +10.9% |
| 2018 | $2,160 +9% | $184,300 +10.4% |
| 2017 | $1,983 +11% | $166,900 +11.3% |
| 2016 | $1,786 -1.3% | $149,900 |
| 2015 | $1,809 +3.7% | $149,900 +18.5% |
| 2014 | $1,745 +5.8% | $126,500 |
| 2013 | $1,649 -8.6% | -- |
| 2012 | $1,805 +4.6% | -- |
| 2011 | $1,724 -5.7% | -- |
| 2010 | $1,829 -0.1% | -- |
| 2008 | $1,830 +4.3% | -- |
| 2007 | $1,756 +14.4% | -- |
| 2006 | $1,534 +16.2% | -- |
| 2005 | $1,321 +9.4% | -- |
| 2004 | $1,207 +5.2% | -- |
| 2003 | $1,148 +23.9% | -- |
| 2002 | $926 -4.6% | -- |
| 2001 | $971 | -- |
Find assessor info on the county website
Neighborhood: 55434
Nearby homes
- $291,4002 bd1 ba1k sqft8924 Van Buren St NE, Blaine, MN 55434Off Market
- $349,0004 bd1 ba1.6k sqft8954 Van Buren St NE, Blaine, MN 55434Off Market

- $345,0004 bd2 ba1.7k sqft8910 Van Buren St NE, Blaine, MN 55434Off Market
- $355,0003 bd2 ba1.8k sqft8968 Van Buren St NE, Blaine, MN 55434Sold

- $286,9003 bd1 ba932 sqft8939 Jackson St NE, Blaine, MN 55434Off Market
- $274,7003 bd1 ba932 sqft8915 Jackson St NE, Blaine, MN 55434Off Market
- $347,7003 bd2 ba1.8k sqft8951 Jackson St NE, Blaine, MN 55434Off Market
- $335,9003 bd2 ba1.7k sqft8939 Van Buren St NE, Blaine, MN 55434Off Market
Nearby schools
GreatSchools rating
- 5/10Westwood Middle SchoolGrades: 5-8Distance: 0.5 mi
- 5/10Spring Lake Park Senior High SchoolGrades: 9-12Distance: 1.4 mi
- 7/10Centerview Elementary SchoolGrades: PK-4Distance: 2.1 mi
Get a cash offer in 3 minutes
Find out how much your home could sell for in as little as 3 minutes with a no-obligation cash offer.
Estimated market value
$291,100
Get a cash offer in 3 minutes
Find out how much your home could sell for in as little as 3 minutes with a no-obligation cash offer.
Estimated market value
$291,100
- Minnesota
- Anoka County
- Blaine
- 55434
- 8938 Van Buren St NE
Nearby cities
Nearby zip codes
Other Blaine Topics
