Skip main navigation
Off market
  • $324,800

    8938 Veranda Ct, San Antonio, TX 78250

    4beds
    2baths
    2,730sqft
    SingleFamily
    Built in 2003
    9,500 Square Feet Lot
    $324,800 Zestimate®
    $119/sqft
    $2,401 Estimated rent

    Home value

    $324,800

    $305,000 - $344,000

    $2,401/mo

    Zestimate® history
    Loading
    Loading...

    Owner options

    List your home for rent

    $2,401/mo

    Rent Zestimate®

    Find your next renter with Zillow Rental Manager. Plus, with online applications, you can quickly screen prospective tenants – for free.

    Learn more

    $2,401/mo

    Rent Zestimate®

    Refinance and save

    $2,252/mo

    Est. payment

    Refinancing to a lower rate could help reduce your monthly payments and save thousands over the life of the loan.

    See today's rates

    $2,252/mo

    Est. payment

    Explore your selling options

    Work with a Zillow partner agent

    Leverage their expertise and Zillow's premium Showcase listings to get your home seen by more buyers.

    Get started

    List with your own agent

    Get your home in front of millions of buyers by listing it on Zillow.

    Learn how to do it

    Sell it yourself

    Take full control of how buyers see your home on Zillow by listing For Sale by Owner (FSBO).

    List your home

    What's special

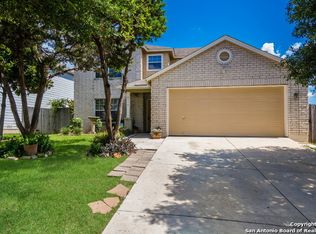
    www.8938verandacourt.com Call Kim @ 210-687-7795 to view this house or e-mail Kim at kim.mcdowall@yahoo.com ABOUT THE HOME House is only 5 years old. 2730 s.f., 2 story, 4 bedrooms, 2.5 bath, 2 living/dining areas, 1 game room or 3rd living area, 2 car garage. Very spacious eat-in kitchen with an island for extra counter/cabinet space. Nice upgraded wood cabinets and lots of counter/cabinet space. Glass-top stove with stainless steel finish. Dishwasher is stainless steel. Spacious, combined walk-in pantry/laundry area with washer/dryer hook-up’s and shelves for extra storage. Water softener (owned) Great NISD schools: Carson Elementary, Stevenson Middle School and Marshall High School. NEW paint throughout the entire interior of the house in a neutral color to make decorating a breeze. NEW laminate wood floors in formal dining room and main living area. NEW carpet in the entire upstairs and on the stairs. Large back yard with a custom-built shed that matches the house. Built-in shelves and lots more room make this shed/outbuilding a great place to store lawn equipment and lots of other things. Sliding glass doors in kitchen lead out to a concrete covered patio. Another uncovered wood deck is built adjacent to the concrete patio with a connecting wood walkway out to a custom-shaped wood deck with an area for a fire-pit. Use the fire-pit for bbq’ing or fill it in with some plants, either way you have a nice outdoor area for entertaining. Come by and see the house. No appointment is necessary, just call Kim @ 210-687-7795 or e-mail her at kim.mcdowall@yahoo.com for a showing. Neighborhood Description Located inside the signs at "Village In The Woods" in one of the most desirable neighborhoods in San Antonio. We have wonderful neighbors who take care of their homes and yards. The kids all know each other and every year there is a Halloween Block party for the kids and adults. Someone always has a Moonwalk and pinata for the kids. Everyone brings food and sits around with those they know or just getting to know new faces. These are some of the best schools you will find in San Antonio. You could walk to the elementary and middle school or take the bus. The high school is within minutes of the house but a bus is provided. If you don't have kids, then you will still enjoy how quiet everything is. Our street is a quiet cul-de-sac with no through traffic. Stores are far enough away that you don't see them but close enough to pick up the milk you forgot. Most anything you need will be within 15 minutes or less. Access to Medical Center, downtown, 1604 and 410 is just minutes away.

    This property is off market, which means it's not currently listed for sale or rent on Zillow. This may be different from what's available on other websites or public sources.

    Facts & features

    Interior

    Bedrooms & bathrooms
    • Bedrooms: 4
    • Bathrooms: 2.5
    Heating
    • Forced air, Electric
    Cooling
    • Central
    Appliances
    • Included: Dishwasher, Garbage disposal, Range / Oven
    Features
    • Flooring: Carpet, Laminate, Linoleum / Vinyl
    • Basement: None
    • Has fireplace: Yes
    Interior area
    • Total interior livable area: 2,730 sqft

    Property

    Parking
    • Total spaces: 2
    • Parking features: Garage - Attached
    Features
    • Exterior features: Wood products, Brick
    Lot
    • Size: 9,500 Square Feet
    Details
    • Parcel number: 732821

    Construction

    Type & style
    • Home type: SingleFamily
    Materials
    • Foundation: Slab
    • Roof: Composition
    Condition
    • Year built: 2003

    Community & HOA

    HOA
    • Has HOA: Yes
    • HOA fee: $21 monthly
    Location
    • Region: San Antonio

    Financial & listing details

    • Price per square foot: $119/sqft
    • Tax assessed value: $345,670
    • Annual tax amount: $5,726

    Price history

    DateEventPrice
    3/24/2021Listing removed--
    Source: Owner Report a problem
    4/14/2008Sold--
    Source: LERA MLS #704485 Report a problem
    3/11/2008Price change$169,900-2.9%$62/sqft
    Source: Owner Report a problem
    2/29/2008Price change$174,900-2.3%$64/sqft
    Source: Owner Report a problem
    2/21/2008Listed for sale$179,029$66/sqft
    Source: Owner Report a problem
    4/4/2005Sold--
    Source: LERA MLS #515096 Report a problem

    Public tax history

    YearProperty taxesTax assessment
    2025$5,726 -1.8%$345,670 +3.4%
    2024$5,830 +9.7%$334,161 +10%
    2023$5,312 -11.7%$303,783 +10%
    2022$6,013 +2.1%$276,166 +10%
    2021$5,891 $251,060 +4.1%
    2020$5,891 -5%$241,110 +3.1%
    2019$6,200 $233,960 +7.5%
    2018$6,200 +11%$217,610 +5.8%
    2017$5,586 +10.1%$205,650 +9.9%
    2016$5,074 +4%$187,100 -2.5%
    2015$4,878 $191,950 +8.9%
    2014$4,878 $176,320 +9.4%
    2013-- $161,210 -0.8%
    2012-- $162,540 -0.8%
    2011-- $163,860 +4.5%
    2010-- $156,770 -1.9%
    2009-- $159,750 -5.9%
    2008-- $169,790 -0.1%
    2007-- $169,990 -1%
    2006-- $171,660 +14.3%
    2005-- $150,220
    2004-- --
    Find assessor info on the county website

    Neighborhood: 78250

    Nearby schools

    GreatSchools rating
    Schools provided by the listing agent
    • Elementary: Carson
    • Middle: Stevenson
    • High: Marshall
    • District: Northside ISD

    Source: The MLS. This data may not be complete. We recommend contacting the local school district to confirm school assignments for this home.

    Get a cash offer in 3 minutes
    Find out how much your home could sell for in as little as 3 minutes with a no-obligation cash offer.
    Estimated market value
    $324,800
    Get a cash offer in 3 minutes
    Find out how much your home could sell for in as little as 3 minutes with a no-obligation cash offer.
    Estimated market value
    $324,800