Welcome to your dream ranch home nestled on 1.01 acres of serene, partially wooded landscape, located on a peaceful and quiet street. Just 5 minutes from I-94 and 10 minutes from I-80 I-90, this home close to all the major interstates making your commutes a breeze! This spacious 3-bedroom, 2.75-bathroom residence offers a perfect blend of comfort and peace. As you step inside, you are greeted by an expansive open-concept living area that seamlessly connects the living room, dining room, and bonus room. The living room is a true centerpiece, featuring a cozy fireplace and large windows that bathe the space in natural light. The kitchen is in the heart-of-the-home, flowing from the dining room and offers a window that overlooks the tranquil backyard. The bonus room boasts peak ceilings with skylights, creating a bright and airy atmosphere ideal for relaxation or entertaining guests. The generously sized bedrooms provide ample space for rest and privacy, with the main bedroom offering a full en suite bathroom. Downstairs, the walk-out basement is an entertainer's paradise, complete with a bar and pool table. The walk out sun room in the basement invites you to unwind and enjoy the outdoors. Additionally, the basement includes a versatile office space and a convenient 3/4 bathroom. A 2-car garage provides ample storage and parking, making this home as practical as it is charming. Don't miss the opportunity to make this exquisite ranch home yours and enjoy the perfect blend of indoor comfort and outdoor beauty. Schedule your viewing today!
Closed
$330,000
8938 W Shebel Rd, Michigan City, IN 46360
3beds
3,712sqft
Single Family Residence
Built in 1969
1.01 Acres Lot
$369,200 Zestimate®
$89/sqft
$3,233 Estimated rent
Home value
$369,200
$332,000 - $406,000
$3,233/mo
Zestimate® history
Owner options
List your home for rent
$3,233/mo
Rent Zestimate®
Find your next renter with Zillow Rental Manager. Plus, with online applications, you can quickly screen prospective tenants – for free.
$3,233/mo
Rent Zestimate®
Refinance and save
$2,022/mo
Est. payment
Refinancing to a lower rate could help reduce your monthly payments and save thousands over the life of the loan.
$2,022/mo
Est. payment
Explore your selling options
Work with a Zillow partner agent
Leverage their expertise and Zillow's premium Showcase listings to get your home seen by more buyers.
Get startedList with your own agent
Get your home in front of millions of buyers by listing it on Zillow.
Learn how to do itSell it yourself
Take full control of how buyers see your home on Zillow by listing For Sale by Owner (FSBO).
List your homeWhat's special
Zillow last checked:
Listing updated:
Listed by:
Ashlan Siford,
MTM Realty Group 219-324-4640,
Ralph Jones
Bought with:
Brett Loetz, RB21000876
RE/MAX Diamond Properties
Source: NIRA as distributed by MLS GRID,MLS#: 810099
Facts & features
Interior
Bedrooms & bathrooms
- Bedrooms: 3
- Bathrooms: 3
- Full bathrooms: 2
- 3/4 bathrooms: 1
Rooms
- Room types: Basement, Office, Primary Bedroom, Other Room, Living Room, Laundry, Kitchen, Great Room, Dining Room, Bedroom 3, Bedroom 2
Primary bedroom
- Description: Irregular shape
- Area: 189
- Dimensions: 21.0 x 9.0
Bedroom 2
- Area: 90
- Dimensions: 9.0 x 10.0
Bedroom 3
- Area: 150
- Dimensions: 10.0 x 15.0
Basement
- Description: Finished area in basement/ bar/ rec room
- Area: 580
- Dimensions: 29.0 x 20.0
Dining room
- Area: 143
- Dimensions: 11.0 x 13.0
Great room
- Area: 286
- Dimensions: 13.0 x 22.0
Kitchen
- Area: 66
- Dimensions: 11.0 x 6.0
Laundry
- Description: unfinished basement
- Area: 160
- Dimensions: 20.0 x 8.0
Living room
- Area: 196
- Dimensions: 14.0 x 14.0
Office
- Description: No egress exist
- Area: 126
- Dimensions: 9.0 x 14.0
Other
- Description: Foyer/ Entryway
- Area: 84
- Dimensions: 14.0 x 6.0
Other
- Description: Walk out basement porch
- Area: 90
- Dimensions: 9.0 x 10.0
Heating
- Forced Air, Natural Gas
Appliances
- Included: Dishwasher, Washer, Water Softener Owned, Refrigerator, Microwave, Oven, Dryer, Disposal
- Laundry: Electric Dryer Hookup, Washer Hookup, Laundry Room, In Basement
Features
- Ceiling Fan(s), Open Floorplan, Vaulted Ceiling(s), Storage, High Ceilings
- Windows: Skylight(s), Window Coverings
- Basement: Concrete,Storage Space,Walk-Out Access,Partially Finished
- Number of fireplaces: 1
- Fireplace features: Living Room
Interior area
- Total structure area: 3,712
- Total interior livable area: 3,712 sqft
- Finished area above ground: 1,936
Property
Parking
- Total spaces: 2
- Parking features: Attached, Garage Door Opener, Garage Faces Front
- Attached garage spaces: 2
Accessibility
- Accessibility features: Central Living Area, Stair Lift, Grip-Accessible Features
Features
- Levels: One
- Patio & porch: Deck, Rear Porch, Glass Enclosed
- Exterior features: Lighting, Rain Gutters, Storage
- Pool features: None
- Has view: Yes
- View description: Rural, Trees/Woods
Lot
- Size: 1.01 Acres
- Features: Back Yard, Many Trees, Front Yard
Details
- Has additional parcels: Yes
- Parcel number: 460534100009.000046
- Special conditions: Third Party Approval
Construction
Type & style
- Home type: SingleFamily
- Architectural style: Ranch
- Property subtype: Single Family Residence
Condition
- New construction: No
- Year built: 1969
Utilities & green energy
- Electric: 100 Amp Service
- Sewer: Septic Tank
- Water: Well
- Utilities for property: Cable Connected, Sewer Not Available, Water Connected, Natural Gas Connected, Electricity Connected
Community & HOA
Community
- Features: None
- Security: Carbon Monoxide Detector(s), Fire Alarm
HOA
- Has HOA: No
Location
- Region: Michigan City
Financial & listing details
- Price per square foot: $89/sqft
- Tax assessed value: $189,400
- Annual tax amount: $1,462
- Date on market: 10/22/2024
- Listing agreement: Exclusive Right To Sell
- Listing terms: Cash,VA Loan,FHA,Conventional
- Road surface type: Asphalt
Price history
| Date | Event | Price |
|---|---|---|
| 10/21/2024 | Sold | $330,000+1.5%$89/sqft |
Source:  NIRA as distributed by MLS GRID #810099 Report a problem NIRA as distributed by MLS GRID #810099 Report a problem | ||
| 9/14/2024 | Listed for sale | $325,000$88/sqft |
Source: NIRA as distributed by MLS GRID #810099 Report a problem | ||
Public tax history
| Year | Property taxes | Tax assessment |
|---|---|---|
| 2025 | $1,284 -12.2% | $276,700 +63.7% |
| 2024 | $1,462 -4.4% | $169,000 -10.8% |
| 2023 | $1,530 +9.6% | $189,400 +4.9% |
| 2022 | $1,397 -1% | $180,600 +8.3% |
| 2021 | $1,410 -0.8% | $166,800 |
| 2020 | $1,422 +7.5% | $166,800 -2.3% |
| 2019 | $1,323 +5.5% | $170,700 +9.1% |
| 2018 | $1,254 +2.3% | $156,500 +3.7% |
| 2017 | $1,225 +5.7% | $150,900 -3.2% |
| 2016 | $1,159 -9% | $155,900 +4.1% |
| 2014 | $1,274 +70.3% | $149,800 -1.9% |
| 2013 | $748 | $152,700 -18.1% |
| 2010 | -- | $186,500 |
Find assessor info on the county website
Neighborhood: 46360
Nearby homes
- $3,000-- bd-- ba-- sqft8938 W Shebel Rd, Michigan city, IN 46360Off Market
- $141,0003 bd2 ba2.3k sqft8922 W Shebel Rd, Michigan City, IN 46360Sold
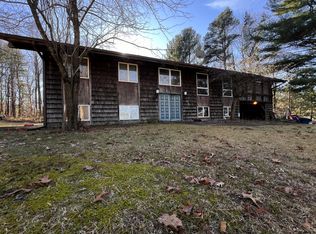
- $326,9004 bd3 ba1.5k sqft744 N Shebel Rd, Michigan City, IN 46360Off Market
- $372,4003 bd3 ba1.9k sqft8904 W Shebel Rd N, Michigan City, IN 46360Off Market
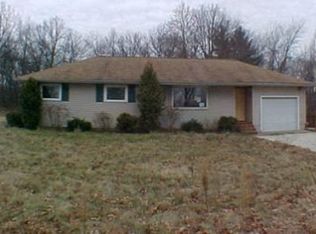
- $325,3003 bd2 ba1.3k sqft266 N Shebel Rd, Michigan City, IN 46360Off Market
- $396,3003 bd2 ba1.9k sqft316 N Shebel Rd, Michigan City, IN 46360Off Market
- $794,7004 bd2 ba3.4k sqft448 N Shebel Rd, Michigan City, IN 46360Off Market
- $164,8003 bd1 ba1.3k sqft524 N Shebel Rd, Michigan City, IN 46360Off Market
Nearby schools
GreatSchools rating
- 4/10Coolspring Elementary SchoolGrades: K-6Distance: 2.4 mi
- 3/10Barker Middle SchoolGrades: 7-8Distance: 6.2 mi
- 3/10Michigan City High SchoolGrades: 9-12Distance: 4.2 mi
Schools provided by the listing agent
- Middle: Barker Middle School
- High: Michigan City High School
Source: NIRA as distributed by MLS GRID. This data may not be complete. We recommend contacting the local school district to confirm school assignments for this home.
Get a cash offer in 3 minutes
Find out how much your home could sell for in as little as 3 minutes with a no-obligation cash offer.
Estimated market value
$369,200
Get a cash offer in 3 minutes
Find out how much your home could sell for in as little as 3 minutes with a no-obligation cash offer.
Estimated market value
$369,200
- Indiana
- La Porte County
- Michigan City
- 46360
- 8938 W Shebel Rd
Nearby cities
Nearby zip codes
Other Michigan City Topics
