Skip main navigation
Off market
  • $519,200

    8938B Milford Haven Ct #B, Lorton, VA 22079

    3beds
    1,868sqft
    Townhouse
    Built in 2005
    -- sqft lot
    $519,200 Zestimate®
    $278/sqft
    $3,268 Estimated rent

    Home value

    $519,200

    $493,000 - $545,000

    $3,268/mo

    Zestimate® history
    Loading
    Loading...

    Owner options

    List your home for rent

    $3,268/mo

    Rent Zestimate®

    Find your next renter with Zillow Rental Manager. Plus, with online applications, you can quickly screen prospective tenants – for free.

    Learn more

    $3,268/mo

    Rent Zestimate®

    Refinance and save

    $3,373/mo

    Est. payment

    Refinancing to a lower rate could help reduce your monthly payments and save thousands over the life of the loan.

    See today's rates

    $3,373/mo

    Est. payment

    Explore your selling options

    Work with a Zillow partner agent

    Leverage their expertise and Zillow's premium Showcase listings to get your home seen by more buyers.

    Get started

    List with your own agent

    Get your home in front of millions of buyers by listing it on Zillow.

    Learn how to do it

    Sell it yourself

    Take full control of how buyers see your home on Zillow by listing For Sale by Owner (FSBO).

    List your home

    What's special

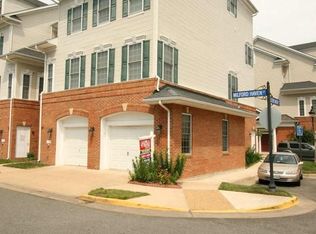
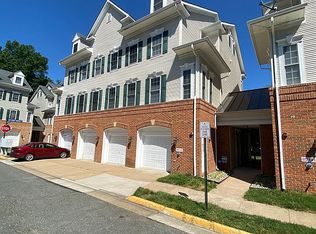
    ****All Offers Due May 21 by 5pm*****Largest Baldwin Model Town Home built in Subdivision! RARE-Only 1-2 of these Models list each year! Bright End Unit Completely Renovated in May 2023! New Kitchen with Level 4 Quartz Counters (Must see!) New High End Microwave, Gas Range and Dishwasher just Installed! City Scape Grey/Blue Cabinets! SS Pulls! New Kohler Oversized SS Sink & Commercial Faucet! New Luxury Vinyl Plank Steps and Flooring on Entire Main Level! All new LED Lighting thru-out! New Quartz Counters also on all 3 Vanities! All door knobs replace with Probrico Black Levers! Garage Painted including Garage Floor! New Garage Door with Opener/Keypad. High End Carpet and Ultra 8 lb Pad installed May 16th so PLEASE Remove Shoes! All smoke Detectors New! Complete HVAC Upgraded in 2021 ! HUGE Master Penthouse Suite on Top Level with His & Her Walk-in-Closets, CLEAN and Over-sized Master Bath! Bonus Master Family room/Loft Area! Home has separate Bright Laundry room with Rare Window as it is an End unit (is NOT a stacked Washer/Dryer unit and does not open into the hall). Original owners and the Builder let them pick any lot! One of the BEST Lots of the 68 TH's in the Community! This Home also has rare sought after Front Concrete Driveway! (Only a few have this Option). New Honeywell thermostat will convey and has significantly lowered the utility bills. PERFECTLY located just ONE BLOCK to the Lorton VRE! Walk to restaurants, bread shop, ice cream, 24 hour pharmacy, parks, pool, tot lot and so much more! Only 3 miles to Fort Belvoir!! Easy access to the Pentagon and DC. Don't commute for hours! Condo Association cuts the grass, trims trees and mulches so you can sell your lawn mower ! They also take care of the roof, siding, trash, pools and snow removal! Home also comes with a TRANSFERABLE 6 year home warranty with about 3+ years left on the policy that ends Aug 5, 2026 . You can RELAX and know that you are covered for YEARS! TURN-KEY!! Nothing to do - Just Move in and Enjoy Life! Zillow estimates home at $437,600 without the recent $28,000+ in Renovations! Must See! This Home will NOT LAST!*************OPEN House Saturday May 20, 1-4pm and Sunday May 21st, 1-4 pm ***********************

    This property is not currently displayed as for sale or rent on Zillow. This may be different from what's on other websites or public sources.

    Zillow last checked:

    Listing updated:

    Listed by:

    Dan Mleziva 703-380-9915,

    Samson Properties

    Bought with:

    Monique Kaplan, 0225252662

    EXP Realty, LLC

    Source: Bright MLS,MLS#: VAFX2127890MLS Logo

    Facts & features

    Interior

    Bedrooms & bathrooms
    • Bedrooms: 3
    • Bathrooms: 3
    • Full bathrooms: 2
    • 1/2 bathrooms: 1
    • Main level bathrooms: 1
    Rooms
    • Room types: Dining Room, Primary Bedroom, Bedroom 2, Bedroom 3, Kitchen, Foyer, 2nd Stry Fam Rm, Great Room, Laundry, Storage Room, Bathroom 2, Primary Bathroom
    Basement
    • Area: 0
    Heating
    • Forced Air, Natural Gas
    Cooling
    • Central Air, Electric
    Appliances
    • Included: Microwave, Dishwasher, Disposal, Exhaust Fan, Refrigerator, Cooktop, Water Heater, Electric Water Heater
    • Laundry: Has Laundry, Laundry Room
    Features
    • Ceiling Fan(s), Chair Railings, Crown Molding, Dining Area, Family Room Off Kitchen, Open Floorplan, Kitchen - Gourmet, Primary Bath(s), Walk-In Closet(s)
    • Flooring: Ceramic Tile, Luxury Vinyl
    • Windows: Double Pane Windows, Energy Efficient
    • Basement: Garage Access,Heated,Improved,Exterior Entry,Concrete,Side Entrance
    • Has fireplace: No
    Interior area
    • Total structure area: 1,868
    • Total interior livable area: 1,868 sqft
    • Finished area above ground: 1,868
    • Finished area below ground: 0

    Property

    Parking
    • Total spaces: 2
    • Parking features: Garage Faces Front, Garage Door Opener, Storage, Inside Entrance, Concrete, Driveway, Attached
    • Attached garage spaces: 1
    • Uncovered spaces: 1
    Accessibility
    • Accessibility features: Other
    Features
    • Levels: Three and One Half
    • Stories: 3.5
    • Patio & porch: Porch
    • Exterior features: Sidewalks, Street Lights
    • Pool features: Community
    • Has view: Yes
    • View description: Trees/Woods
    Lot
    • Features: Landscaped, No Thru Street, Wooded
    Details
    • Additional structures: Above Grade, Below Grade
    • Parcel number: 1072 15 0002
    • Zoning: CONDO
    • Special conditions: Standard

    Construction

    Type & style
    • Home type: Townhouse
    • Architectural style: Colonial,Contemporary
    • Property subtype: Townhouse
    Materials
    • Vinyl Siding, Brick
    • Foundation: Slab
    • Roof: Asphalt
    Condition
    • Excellent
    • New construction: No
    • Year built: 2005
    • Major remodel year: 2023
    Details
    • Builder model: Baldwin- Largest Model

    Utilities & green energy

    • Sewer: Public Sewer
    • Water: Public
    • Utilities for property: Cable Connected

    Community & HOA

    Community
    • Features: Pool
    • Security: Smoke Detector(s), Fire Alarm, Fire Sprinkler System
    • Condo and coop fee: $412 monthly
    • Subdivision: Lorton Station North Cnd
    HOA
    • Has HOA: Yes
    • Amenities included: Common Grounds, Jogging Path, Pool, Tot Lots/Playground, Clubhouse
    • Services included: Management, Snow Removal, Trash, Common Area Maintenance, Pool(s)
    • HOA fee: $104 monthly
    • HOA name: LORTON STATION HOA
    Location
    • Region: Lorton

    Financial & listing details

    • Price per square foot: $278/sqft
    • Tax assessed value: $434,670
    • Annual tax amount: $4,970
    • Date on market: 5/18/2023
    • Listing agreement: Exclusive Right To Sell
    • Ownership: Condominium

    Price history

    DateEventPrice
    6/9/2023Sold$470,000$252/sqft
    Source: Bright MLS #VAFX2127890 Report a problem
    5/22/2023Pending sale$470,000+6.4%$252/sqft
    Source: Bright MLS #VAFX2127890 Report a problem
    5/18/2023Listed for sale$441,900$237/sqft
    Source: Bright MLS #VAFX2127890 Report a problem

    Public tax history

    Tax history is unavailable.

    Neighborhood: 22079

    Nearby schools

    GreatSchools rating
    Schools provided by the listing agent
    • District: Fairfax County Public Schools

    Source: Bright MLS. This data may not be complete. We recommend contacting the local school district to confirm school assignments for this home.

    Get a cash offer in 3 minutes
    Find out how much your home could sell for in as little as 3 minutes with a no-obligation cash offer.
    Estimated market value
    $519,200
    Get a cash offer in 3 minutes
    Find out how much your home could sell for in as little as 3 minutes with a no-obligation cash offer.
    Estimated market value
    $519,200