Skip main navigation
Sold for $591,000
  • $591,000

    8939 E 29th Place, Denver, CO 80238

    3beds
    1,642sqft
    Townhouse
    Built in 2005
    2,584 Square Feet Lot
    $590,900 Zestimate®
    $360/sqft
    $2,937 Estimated rent

    Home value

    $590,900

    $561,000 - $620,000

    $2,937/mo

    Zestimate® history
    Loading
    Loading...

    Owner options

    List your home for rent

    $2,937/mo

    Rent Zestimate®

    Find your next renter with Zillow Rental Manager. Plus, with online applications, you can quickly screen prospective tenants – for free.

    Learn more

    $2,937/mo

    Rent Zestimate®

    Refinance and save

    $3,431/mo

    Est. payment

    Refinancing to a lower rate could help reduce your monthly payments and save thousands over the life of the loan.

    See today's rates

    $3,431/mo

    Est. payment

    Explore your selling options

    Work with a Zillow partner agent

    Leverage their expertise and Zillow's premium Showcase listings to get your home seen by more buyers.

    Get started

    List with your own agent

    Get your home in front of millions of buyers by listing it on Zillow.

    Learn how to do it

    Sell it yourself

    Take full control of how buyers see your home on Zillow by listing For Sale by Owner (FSBO).

    List your home

    What's special

    Gas fireplaceLight filled row homeEv-compatible plugLarge walk-in closetHigh ceilingsSoaring ceilingsBay windows
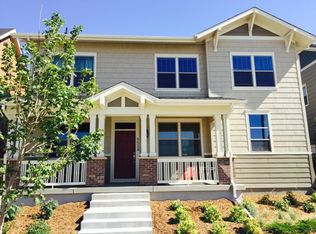
    Light filled Row Home with bay windows and soaring ceilings. This open floor plan has enough separation to live in comfort, yet still feels connected when you want company. The two car garage with add'l storage is great for all your Colorado gear. It has an epoxy finished floor, EV-compatible plug, and snow removal by the HOA. The ground floor includes a living room with a bay window, gas fireplace, and high ceilings. It's a delightful place to unwind with a book or to entertain guests. This floor also houses your powder room. Walk up a few stairs and you're in the heart of the home-a fabulous open kitchen with 42" upper cabinets, a large panty, functional island with additional storage, and SS appliances. Tucked behind the kitchen, and open to the space below, find a bright family room that can be used as a TV den, an office, an exercise room, or any other overflow space you need. The deck off the kitchen/dining room space is large with eastern and southern exposure-perfect for growing tomatoes, grilling a feast, or dining al fresco. The upstairs has three bedrooms and two baths-plenty of room for everyone. The primary bedroom is a true oasis with light pouring in from the charming bay window with mountain views, a sitting area, a large walk-in closet, and a private west-facing balcony overlooking the courtyard. The en suite bath is remodeled and lovely. Each add'l bedroom accommodates a queen-sized bed and has a nice-sized closet. The laundry is conveniently located on the upper floor. Central Park is wonderfully walkable; from shops, restaurants, and retail, to parks and community events. There are pools and playgrounds, running paths and climbing walls. In an era when HOAs are costing more and providing less, note that the row homes HOA covers the entire exterior including the roof! On a quiet side street, and with a landscaped courtyard between the two buildings, you'll be delighted with this location. Central Park operates in the DPS SchoolChoice process-FYI.

    Zillow last checked:

    Listing updated:

    Listed by:

    Jen Niederhauser 720-261-5665 jennifer@camberrealty.com,

    Camber Realty, LTD

    Bought with:

    Jessica Jiang, 100066078

    Brokers Guild Homes

    Source: REcolorado as distributed by MLS GRID,MLS#: 4130335MLS Logo

    Facts & features

    Interior

    Bedrooms & bathrooms
    • Bedrooms: 3
    • Bathrooms: 3
    • Full bathrooms: 2
    • 1/2 bathrooms: 1
    • Main level bathrooms: 1
    Bedroom
    • Level: Upper
    Bedroom
    • Level: Upper
    Bedroom
    • Features: Primary Suite
    • Level: Upper
    Bathroom
    • Description: Ground Level, The Main Level Is Several Steps Up
    • Level: Main
    Bathroom
    • Level: Upper
    Bathroom
    • Features: Primary Suite
    • Level: Upper
    Dining room
    • Level: Main
    Family room
    • Level: Main
    Kitchen
    • Level: Main
    Laundry
    • Level: Upper
    Living room
    • Description: Ground Level, The Main Level Is Several Steps Up
    • Level: Main
    Heating
    • Forced Air, Natural Gas
    Cooling
    • Central Air
    Appliances
    • Included: Dishwasher, Disposal, Dryer, Gas Water Heater, Microwave, Oven, Range Hood, Refrigerator, Washer
    • Laundry: In Unit
    Features
    • Ceiling Fan(s), Entrance Foyer, High Ceilings, Kitchen Island, Open Floorplan, Primary Suite, Vaulted Ceiling(s), Walk-In Closet(s)
    • Flooring: Carpet, Tile, Wood
    • Windows: Bay Window(s), Double Pane Windows
    • Has basement: No
    • Number of fireplaces: 1
    • Fireplace features: Gas, Living Room
    • Common walls with other units/homes: End Unit,1 Common Wall
    Interior area
    • Total structure area: 1,642
    • Total interior livable area: 1,642 sqft
    • Finished area above ground: 1,642

    Property

    Parking
    • Total spaces: 2
    • Parking features: Dry Walled, Electric Vehicle Charging Station(s), Floor Coating, Storage
    • Attached garage spaces: 2
    Features
    • Levels: Three Or More
    • Entry location: Ground
    • Patio & porch: Deck, Patio
    • Exterior features: Balcony, Lighting
    Lot
    • Size: 2,584 sqft
    • Features: Landscaped, Master Planned, Near Public Transit
    Details
    • Parcel number: 127311047
    • Zoning: R-MU-30
    • Special conditions: Standard

    Construction

    Type & style
    • Home type: Townhouse
    • Property subtype: Townhouse
    • Attached to another structure: Yes
    Materials
    • Brick, Frame
    • Roof: Composition
    Condition
    • Year built: 2005
    Details
    • Builder name: McStain

    Utilities & green energy

    • Sewer: Public Sewer
    • Water: Public
    • Utilities for property: Electricity Connected, Internet Access (Wired), Natural Gas Connected

    Community & neighborhood

    Security
    • Security features: Carbon Monoxide Detector(s), Smoke Detector(s)
    Location
    • Region: Denver
    • Subdivision: Central Park

    HOA & financial

    HOA
    • Has HOA: Yes
    • HOA fee: $58 monthly
    • Amenities included: Park, Playground, Pool, Trail(s)
    • Services included: Reserve Fund, Insurance, Irrigation, Maintenance Grounds, Maintenance Structure, Snow Removal
    • Association name: MCA
    • Association phone: 303-388-0724
    • Second HOA fee: $364 monthly
    • Second association name: Central Park Rowhome Association
    • Second association phone: 303-482-2213

    Other

    Other facts
    • Listing terms: Cash,Conventional
    • Ownership: Individual
    • Road surface type: Paved

    Price history

    DateEventPrice
    6/4/2026Sold$591,000-0.7%$360/sqft
    Source: REcolorado as distributed by MLS GRID #4130335 Report a problem
    5/5/2026Pending sale$595,000$362/sqft
    Source: REcolorado as distributed by MLS GRID #4130335 Report a problem
    4/30/2026Listed for sale$595,000+61.2%$362/sqft
    Source: REcolorado as distributed by MLS GRID #4130335 Report a problem
    5/15/2009Sold$369,000-1.6%$225/sqft
    Source: Public Record Report a problem
    11/9/2008Listed for sale$375,000+2.7%$228/sqft
    Source: Listhub #716549 Report a problem
    9/10/2006Sold$365,046$222/sqft
    Source: Public Record Report a problem

    Public tax history

    YearProperty taxesTax assessment
    2024$5,219 +14.9%$36,160 -7.8%
    2023$4,543 +1.4%$39,220 +22%
    2022$4,482 +8%$32,150 -2.8%
    2021$4,151 +1.5%$33,080 +6.7%
    2020$4,088 +2.3%$30,989 -0.7%
    2019$3,996 $31,205 +7.4%
    2018$3,996 +0.2%$29,050
    2017$3,990 +4.4%$29,050 +2.4%
    2016$3,821 +22.8%$28,360
    2015$3,113 +0.1%$28,360 +26.7%
    2014$3,109 +8.3%$22,390
    2013$2,870 +10.1%$22,390 +8.7%
    2012$2,608 -17.2%$20,590 +0%
    2011$3,148 +1.1%$20,588 -20.4%
    2010$3,114 -12%$25,880
    2009$3,540 +116.4%$25,880 -10.9%
    2008$1,636 $29,060

    Find assessor info on the county website

    Neighborhood: Central Park

    Nearby schools

    GreatSchools rating
    Schools provided by the listing agent
    • Elementary: Hallett Academy
    • Middle: DSST: Montview
    • High: Venture Prep School
    • District: Denver 1

    Source: REcolorado as distributed by MLS GRID. This data may not be complete. We recommend contacting the local school district to confirm school assignments for this home.

    Get a cash offer in 3 minutes
    Find out how much your home could sell for in as little as 3 minutes with a no-obligation cash offer.
    Estimated market value
    $590,900
    Get a cash offer in 3 minutes
    Find out how much your home could sell for in as little as 3 minutes with a no-obligation cash offer.
    Estimated market value
    $590,900