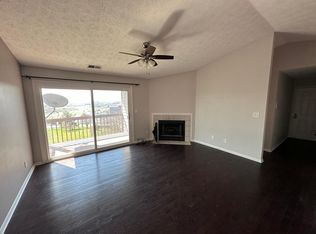
Welcome home to this updated and move-in-ready condo located in the heart of West Chester! This 2 bd, 2 bth unit features an open-concept layout w/ vaulted ceilings, a cozy gas fireplace, 1 car garage, and a private balcony perfect for morning coffee. Enjoy the spacious primary suite w/ walk-in closet and ensuite bath, plus in-unit laundry for added convenience. Condo features a Rare 1-car garage and designated parking spot. Recent updates incl: updated baths, fresh paint, newer roof (covered by HOA), newer HVAC, and more! Just minutes from shopping, dining, and highway access—this low-maintenance living option also includes access to a clubhouse, pool, and fitness center. HOA covers water, trash, exterior maintenance, and more!
Sold for $209,900
$209,900
8939 Eagleview Dr APT 9, West Chester, OH 45069
2beds
1,025sqft
Condominium
Built in 1989
-- sqft lot
$220,100 Zestimate®
$205/sqft
$1,818 Estimated rent
Home value
$220,100
$198,000 - $244,000
$1,818/mo
Zestimate® history
Owner options
List your home for rent
$1,818/mo
Rent Zestimate®
Find your next renter with Zillow Rental Manager. Plus, with online applications, you can quickly screen prospective tenants – for free.
$1,818/mo
Rent Zestimate®
Refinance and save
$1,726/mo
Est. payment
Refinancing to a lower rate could help reduce your monthly payments and save thousands over the life of the loan.
$1,726/mo
Est. payment
Explore your selling options
Work with a Zillow partner agent
Leverage their expertise and Zillow's premium Showcase listings to get your home seen by more buyers.
Get startedList with your own agent
Get your home in front of millions of buyers by listing it on Zillow.
Learn how to do itSell it yourself
Take full control of how buyers see your home on Zillow by listing For Sale by Owner (FSBO).
List your homeWhat's special
Private balconySpacious primary suiteVaulted ceilingsIn-unit laundryFresh paintUpdated bathsCozy gas fireplace
Zillow last checked:
Listing updated:
Listed by:
Trent Spencer Ferrell 513-594-6607,
Keller Williams Advisors Rlty
Bought with:
Dustin Hensley, 2017004923
Keller Williams Pinnacle Group
Source: DABR MLS,MLS#: 932022 Originating MLS: Dayton Area Board of REALTORS
Originating MLS: Dayton Area Board of REALTORSFacts & features
Interior
Bedrooms & bathrooms
- Bedrooms: 2
- Bathrooms: 2
- Full bathrooms: 2
- Main level bathrooms: 2
Primary bedroom
- Level: Main
- Dimensions: 17 x 11
Bedroom
- Level: Main
- Dimensions: 12 x 11
Dining room
- Level: Main
- Dimensions: 11 x 9
Kitchen
- Level: Main
- Dimensions: 10 x 9
Laundry
- Level: Main
- Dimensions: 8 x 6
Living room
- Level: Main
- Dimensions: 15 x 14
Heating
- Electric, Forced Air
Cooling
- Central Air
Appliances
- Included: Dishwasher, Range, Refrigerator
Features
- Cathedral Ceiling(s), Walk-In Closet(s)
- Windows: Insulated Windows
- Has fireplace: Yes
- Fireplace features: Wood Burning
Interior area
- Total structure area: 1,025
- Total interior livable area: 1,025 sqft
Property
Parking
- Total spaces: 1
- Parking features: Detached, Garage, One Car Garage
- Garage spaces: 1
Features
- Levels: One
- Stories: 1
Details
- Parcel number: M5620361000044
- Zoning: Residential
- Zoning description: Residential
Construction
Type & style
- Home type: Condo
- Architectural style: Traditional
- Property subtype: Condominium
Materials
- Brick, Vinyl Siding
- Foundation: Slab
Condition
- Year built: 1989
Community & HOA
HOA
- Has HOA: Yes
- Amenities included: Other, Trash, Water
- Services included: Clubhouse, Fitness Facility, Pool(s)
- HOA fee: $285 monthly
- HOA name: Towne Properties
- HOA phone: 513-874-3737
Location
- Region: West Chester
Financial & listing details
- Price per square foot: $205/sqft
- Tax assessed value: $175,500
- Annual tax amount: $2,607
- Date on market: 4/17/2025
Price history
| Date | Event | Price |
|---|---|---|
| 5/16/2025 | Sold | $209,900$205/sqft |
Source:  DABR MLS #932022 Report a problem DABR MLS #932022 Report a problem | ||
| 4/18/2025 | Pending sale | $209,900$205/sqft |
Source:  Cincy MLS #1837254 Report a problem Cincy MLS #1837254 Report a problem | ||
| 4/17/2025 | Listed for sale | $209,900+172.6%$205/sqft |
Source: Cincy MLS #1837254 Report a problem | ||
| 4/5/2016 | Sold | $77,000-3.6%$75/sqft |
Source: Comey & Shepherd solds #-6251715986879901198 Report a problem | ||
| 2/23/2016 | Pending sale | $79,900$78/sqft |
Source: Comey & Shepherd #1479757 Report a problem | ||
| 1/29/2016 | Listed for sale | $79,900$78/sqft |
Source: Comey & Shepherd #1479757 Report a problem | ||
Public tax history
| Year | Property taxes | Tax assessment |
|---|---|---|
| 2025 | $2,607 +14.4% | $61,430 +12.4% |
| 2024 | $2,279 +1.4% | $54,650 |
| 2023 | $2,247 +14.9% | $54,650 +56.6% |
| 2022 | $1,955 +10.1% | $34,900 +4.1% |
| 2021 | $1,777 -2.3% | $33,530 |
| 2020 | $1,819 +20.6% | $33,530 +24.5% |
| 2019 | $1,508 -1.7% | $26,940 |
| 2018 | $1,534 -1.7% | $26,940 |
| 2017 | $1,561 -5.8% | $26,940 |
| 2016 | $1,657 -0.2% | $26,940 |
| 2015 | $1,660 +0.4% | $26,940 |
| 2014 | $1,653 | $26,940 +3% |
| 2013 | $1,653 +10.2% | $26,150 |
| 2012 | $1,499 | $26,150 -7% |
| 2011 | $1,499 +0% | $28,112 -2.4% |
| 2010 | $1,499 +4.4% | $28,812 |
| 2009 | $1,436 -5.5% | $28,812 -7.5% |
| 2008 | $1,520 +3.2% | $31,154 +14.7% |
| 2007 | $1,473 -1.2% | $27,160 |
| 2006 | $1,490 +5.5% | $27,160 |
| 2005 | $1,412 +8.8% | $27,160 |
| 2004 | $1,298 +0.6% | $27,160 |
| 2003 | $1,291 +0.4% | $27,160 -0.3% |
| 2002 | $1,285 +1.2% | $27,248 +16.8% |
| 2001 | $1,270 +5.5% | $23,331 |
| 2000 | $1,204 | $23,331 |
Find assessor info on the county website
Neighborhood: Beckett Ridge
Nearby homes
- $190,1002 bd2 ba1k sqft8939 Eagleview Dr APT 4, West Chester, OH 45069Off Market

- $188,8002 bd2 ba1k sqft8939 Eagleview Dr APT 7, West Chester, OH 45069Off Market

- $--2 bd2 ba1k sqft8939 Eagleview Dr #720, West Chester, OH 45069Off Market
- $182,1002 bd2 ba1k sqft8939 Eagleview Dr APT 1, West Chester, OH 45069Off Market

- $188,2002 bd2 ba1k sqft8939 Eagleview Dr APT 2, West Chester, OH 45069Off Market
- $187,9002 bd2 ba1k sqft8939 Eagleview Dr APT 3, West Chester, OH 45069Off Market
- $188,2002 bd2 ba1k sqft8939 Eagleview Dr APT 5, West Chester, OH 45069Off Market
- $190,8002 bd2 ba1k sqft8939 Eagleview Dr APT 6, West Chester, OH 45069Off Market
Nearby schools
GreatSchools rating
- 7/10Freedom Elementary SchoolGrades: 3-6Distance: 1.1 mi
- 7/10Lakota Ridge Junior SchoolGrades: 7-9Distance: 1 mi
- 8/10Lakota West High SchoolGrades: 9-12Distance: 0.6 mi
Schools provided by the listing agent
- District: Lakota
Source: DABR MLS. This data may not be complete. We recommend contacting the local school district to confirm school assignments for this home.
Get a cash offer in 3 minutes
Find out how much your home could sell for in as little as 3 minutes with a no-obligation cash offer.
Estimated market value
$220,100
Get a cash offer in 3 minutes
Find out how much your home could sell for in as little as 3 minutes with a no-obligation cash offer.
Estimated market value
$220,100
- Ohio
- Butler County
- West Chester
- 45069
- Beckett Ridge
- 8939 Eagleview Dr Apartment 9
Nearby cities
Nearby neighborhoods
Nearby zip codes
Other West Chester Topics
