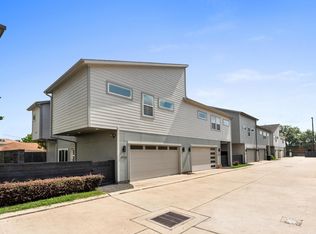
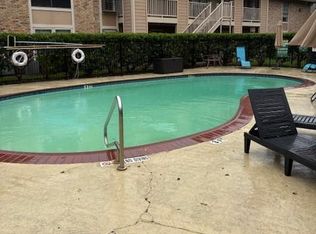
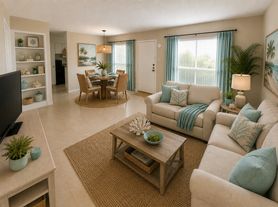
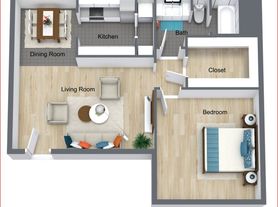
All bills paid! Convenient first floor 2/1.5/1 condo built in 1978 & tastefully upgraded interior in 2026. New stunning wood-like vinyl plank floors throughout, open formals, designer fixtures, custom built-ins/closets, neutral colors, great natural light w pool views. Immaculate new 2026 kitchen cabinets w top-of-the-line SS appliances, smooth-top electric range, microwave/vent-hood, refrigerator, dishwasher & disposal. New quartz counters/back-splash, large pots/pans self-closing drawers/cabinets & oversize stainless steel sink. Breakfast bar opens to living areas & art niches. Tastefully updated 1.5 quartz/tile baths w new tub/shower & bronze hardware. Two large bedrooms w 3 closets. Easy access to private backyard & front swimming pool. New double pane back window, sliding-glass doors, custom 24x12 turf & gravel private patio/outdoor living area. New 2026 upgraded HVAC system, satin-nickel fixtures & ceiling fans. Next to private parking #F3, mailbox, & the new 2026 central laundry
Copyright notice - Data provided by HAR.com 2022 - All information provided should be independently verified.
Condo for rent
Condo
Available now
Air conditioner, electric
1 Attached garage space parking
Electric
What's special
- 30 days |
- -- |
- -- |
Zillow last checked:
Listing updated:
Travel times

Let’s turn your rent into credit progress
Build credit history with every on-time payment and get credit for the payment you’re already making.
Facts & features
Interior
Bedrooms & bathrooms
- Bedrooms: 2
- Bathrooms: 2
- Full bathrooms: 1
- 1/2 bathrooms: 1
Heating
- Electric
Cooling
- Air Conditioner, Electric
Appliances
- Included: Convection Oven, Dishwasher, Electric Oven, Electric Range, Energy Star Qualified Appliances, Garbage Disposal, Microwave Oven, Oven, Range, Refrigerator, Stove
Features
- 2 Bedrooms Down, All Bedrooms Down, Ceiling Fan(s), Formal Entry/Foyer, Primary Bed - 1st Floor, Sitting Area, Split Plan, Walk-In Closet(s)
- Flooring: Engineered Wood, Stone, Tile, Vinyl
Interior area
- Total interior livable area: 884 sqft
Property
Parking
- Total spaces: 1
- Parking features: Assigned, Attached, Carport, Detached, Driveway, Open
- Has attached garage: Yes
- Has carport: Yes
- Has uncovered spaces: Yes
- Details: Contact manager
Features
- Stories: 1
- Exterior features: 2 Bedrooms Down, 5 Up To 10 Acres, All Bedrooms Down, Courtyard, Formal Entry/Foyer, Garbage Service, Jogging Path, Playground, Primary Bed - 1 St Floor, Sitting Area, Split Plan, Tennis Court(s), Trail(s)
- Has view: Yes
- View description: North, Pool, South
Lot
- Features: Back Yard, Cul-De-Sac, Wooded
Details
- Additional structures: Tennis Court(s)
- Parcel number: 1119280000003
Construction
Type & style
- Home type: Condo
- Architectural style: Contemporary/Modern
- Property subtype: Condo
Condition
- Year built: 2026
Community & HOA
Community
- Features: Playground, Pool, Tennis Court(s)
HOA
- Amenities included: Tennis Court(s)
Location
- Region: Houston
Financial & listing details
- Lease term: Long Term,12 Months,Short Term Lease,6 Months
Nearby apartments for rent


Price history
| Date | Event | Price |
|---|---|---|
| 9/11/2026 | Listed for rent | $1,750-12.5%$2/sqft |
Source:  HAR #39449183 Report a problem HAR #39449183 Report a problem | ||
| 9/11/2026 | Listing removed | $2,000$2/sqft |
Source: HAR #66019627 Report a problem | ||
| 6/26/2026 | Listed for rent | $2,000$2/sqft |
Source: HAR #66019627 Report a problem | ||
| 5/20/2026 | Listing removed | $125,000$141/sqft |
Source:  HAR #62614836 Report a problem HAR #62614836 Report a problem | ||
| 5/6/2026 | Pending sale | $125,000$141/sqft |
Source: HAR #62614836 Report a problem | ||
| 4/30/2026 | Listed for sale | $125,000$141/sqft |
Source: HAR #62614836 Report a problem | ||