Discover a home designed for connection, comfort & unforgettable gatherings. This inviting 4-bedroom, 3-bath home offers a thoughtful layout with defined spaces that make everyday living feel organized & effortless.
A dedicated office provides the perfect spot for work, homework, or creative projects, while the bright sunroom quickly becomes a family favorite, a cozy place for morning coffee, game nights, or simply enjoying the view of the backyard.
The private primary suite offers a peaceful retreat & the additional bedrooms provide plenty of room for family, guests, or hobbies. With 3 full baths, busy mornings run smoothly and everyone has their own space.
Step outside where the home truly shines. The backyard is built for fun, relaxation & hosting. A saltwater cocktail pool sets the stage for summer afternoons & weekend get-togethers, offering a refreshing escape without the upkeep of a full-size pool. Nearby, the rubber-mulch play yard gives kids a safe, low-maintenance place to explore & play while adults unwind or entertain.
Whether you’re hosting a gathering, enjoying a quiet evening, or creating everyday family memories, this home delivers the perfect blend of comfort & lifestyle. Located in a desirable area close to local conveniences, it’s a place where life feels easy. Owner/Agent
Closed
Price Unknown
8939 Greenleaves Dr, Denham Springs, LA 70726
4beds
2,791sqft
Single Family Residence
Built in 2017
0.31 Acres Lot
$440,200 Zestimate®
$--/sqft
$2,704 Estimated rent
Home value
$440,200
$392,000 - $493,000
$2,704/mo
Zestimate® history
Owner options
List your home for rent
$2,704/mo
Rent Zestimate®
Find your next renter with Zillow Rental Manager. Plus, with online applications, you can quickly screen prospective tenants – for free.
$2,704/mo
Rent Zestimate®
Refinance and save
$450/mo
Est. payment
Refinancing to a lower rate could help reduce your monthly payments and save thousands over the life of the loan.
$450/mo
Est. payment
Explore your selling options
Work with a Zillow partner agent
Leverage their expertise and Zillow's premium Showcase listings to get your home seen by more buyers.
Get startedList with your own agent
Get your home in front of millions of buyers by listing it on Zillow.
Learn how to do itSell it yourself
Take full control of how buyers see your home on Zillow by listing For Sale by Owner (FSBO).
List your homeWhat's special
View of the backyardDedicated officeSaltwater cocktail poolBright sunroom
Zillow last checked:
Listing updated:
Listed by:
Meagan Clare 337-344-3242,
Berkshire Hathaway HomeServices Preferred, REALTOR,
Stephanie McKeough 985-373-2155,
Berkshire Hathaway HomeServices Preferred, REALTOR
Bought with:
Mikey Nelms
The W Group Real Estate LLC
Source: GSREIN,MLS#: 2538809
Facts & features
Interior
Bedrooms & bathrooms
- Bedrooms: 4
- Bathrooms: 3
- Full bathrooms: 3
Primary bedroom
- Description: Flooring: Tile
- Level: Lower
- Dimensions: 20 x 14.5
Bedroom
- Description: Flooring: Tile
- Level: Lower
- Dimensions: 11.5 x 12.5
Bedroom
- Description: Flooring: Tile
- Level: Lower
- Dimensions: 11 x 12
Bedroom
- Description: Flooring: Tile
- Level: Lower
- Dimensions: 11 x 12
Primary bathroom
- Description: Flooring: Tile
- Level: Lower
- Dimensions: 13.5 x 10
Bathroom
- Description: Flooring: Tile
- Level: Lower
- Dimensions: 5 x 12
Bathroom
- Description: Flooring: Tile
- Level: Lower
- Dimensions: 5 x 8.5
Breakfast room nook
- Description: Flooring: Tile
- Level: Lower
- Dimensions: 15.5 x 10
Foyer
- Description: Flooring: Tile
- Level: Lower
- Dimensions: 5.5 x 6
Kitchen
- Description: Flooring: Tile
- Level: Lower
- Dimensions: 15.5 x 17.5
Living room
- Description: Flooring: Tile
- Level: Lower
- Dimensions: 18.5 x 20
Office
- Description: Flooring: Tile
- Level: Lower
- Dimensions: 12 x 12
Sunroom
- Description: Flooring: Tile
- Level: Lower
- Dimensions: 14.5 x 12.5
Utility room
- Description: Flooring: Tile
- Level: Lower
- Dimensions: 9.5 x 8.5
Heating
- Central, Gas
Cooling
- Central Air, 1 Unit
Appliances
- Included: Dishwasher, Disposal, Oven, Range
Features
- Ceiling Fan(s), Carbon Monoxide Detector, Pantry, Stone Counters, Stainless Steel Appliances
- Has fireplace: Yes
- Fireplace features: Gas
Interior area
- Total structure area: 3,439
- Total interior livable area: 2,791 sqft
Property
Parking
- Total spaces: 2
- Parking features: Garage, Two Spaces
- Has garage: Yes
Features
- Levels: One
- Stories: 1
- Patio & porch: Concrete, Wood, Patio
- Exterior features: Fence, Patio
- Pool features: In Ground, Salt Water
Lot
- Size: 0.31 Acres
- Dimensions: 90 x 150
- Features: Outside City Limits, Rectangular Lot
Details
- Additional structures: Cabana
- Parcel number: 0070204792AC
- Special conditions: None
Construction
Type & style
- Home type: SingleFamily
- Architectural style: French Provincial
- Property subtype: Single Family Residence
Materials
- Brick, Stucco
- Foundation: Slab
- Roof: Shingle
Condition
- Excellent
- Year built: 2017
Utilities & green energy
- Sewer: Public Sewer
- Water: Public
Green energy
- Energy efficient items: Insulation, Water Heater
Community & HOA
Community
- Security: Security System, Closed Circuit Camera(s), Smoke Detector(s)
- Subdivision: New Subdivision
HOA
- Has HOA: Yes
- HOA fee: $450 annually
- HOA name: Community Management
Location
- Region: Denham Springs
Financial & listing details
- Tax assessed value: $375,840
- Annual tax amount: $3,136
- Date on market: 1/22/2026
Price history
| Date | Event | Price |
|---|---|---|
| 3/6/2026 | Sold | -- |
Source:  GSREIN #2538809 Report a problem GSREIN #2538809 Report a problem | ||
| 2/9/2026 | Pending sale | $450,000$161/sqft |
Source: BHHS broker feed #2538809 Report a problem | ||
| 2/9/2026 | Contingent | $450,000$161/sqft |
Source: GSREIN #2538809 Report a problem | ||
| 1/22/2026 | Listed for sale | $450,000$161/sqft |
Source: GSREIN #2538809 Report a problem | ||
Public tax history
| Year | Property taxes | Tax assessment |
|---|---|---|
| 2025 | $3,136 +2.4% | $37,584 |
| 2024 | $3,064 +31.8% | $37,584 +33.4% |
| 2023 | $2,324 -0.7% | $28,180 |
| 2022 | $2,341 +14.8% | $28,180 |
| 2021 | $2,039 -1.7% | $28,180 |
| 2020 | $2,073 -9.4% | $28,180 -5.3% |
| 2019 | $2,287 +397% | $29,770 +561.6% |
| 2017 | $460 | $4,500 |
Find assessor info on the county website
Neighborhood: 70726
Nearby homes
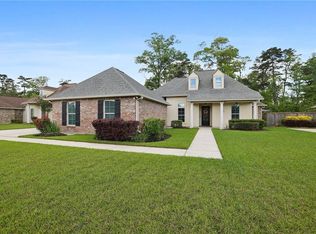
- $395,0004 bd3 ba2.6k sqft8929 Greenleaves Dr, Denham Springs, LA 70726For Sale
- $290,1004 bd2 ba1.8k sqft8949 Greenleaves Dr, Denham Springs, LA 70726Off Market

- $429,000-- bd-- ba2.6k sqft8919 Greenleaves Dr, Denham Springs, LA 70726Off Market
- $419,500-- bd-- ba2.6k sqft8959 Greenleaves Dr, Denham Springs, LA 70726Off Market
- $375,200-- bd-- ba2.1k sqft8938 Greenleaves Dr, Denham Springs, LA 70726Off Market
- $346,800-- bd-- ba2k sqft8928 Greenleaves Dr, Denham Springs, LA 70726Off Market
- $338,400-- bd-- ba1.9k sqft8948 Greenleaves Dr, Denham Springs, LA 70726Off Market
- $360,1003 bd3 ba2.2k sqft8909 Greenleaves Dr, Denham Springs, LA 70726Off Market
Nearby schools
GreatSchools rating
- 8/10Seventh Ward Elementary SchoolGrades: PK-5Distance: 1.4 mi
- 6/10Juban Parc Junior High SchoolGrades: 6-8Distance: 2.8 mi
- 7/10Denham Springs High SchoolGrades: 9-12Distance: 5.9 mi
Schools provided by the listing agent
- Elementary: LPSS
- Middle: LPSS
- High: LPSS
Source: GSREIN. This data may not be complete. We recommend contacting the local school district to confirm school assignments for this home.
Get a cash offer in 3 minutes
Find out how much your home could sell for in as little as 3 minutes with a no-obligation cash offer.
Estimated market value
$440,200
Get a cash offer in 3 minutes
Find out how much your home could sell for in as little as 3 minutes with a no-obligation cash offer.
Estimated market value
$440,200
- Louisiana
- Livingston Parish
- Denham Springs
- 70726
- 8939 Greenleaves Dr
Nearby cities
Nearby zip codes
Other Denham Springs Topics
