Skip main navigation
Sold for $395,000
  • $395,000

    8939 Hildreth Ave, Orlando, FL 32832

    3beds
    1,705sqft
    Townhouse
    Built in 2015
    6,885 Square Feet Lot
    $391,500 Zestimate®
    $232/sqft
    $2,658 Estimated rent

    Home value

    $391,500

    $356,000 - $431,000

    $2,658/mo

    Zestimate® history
    Loading
    Loading...

    Owner options

    List your home for rent

    $2,658/mo

    Rent Zestimate®

    Find your next renter with Zillow Rental Manager. Plus, with online applications, you can quickly screen prospective tenants – for free.

    Learn more

    $2,658/mo

    Rent Zestimate®

    Refinance and save

    $2,968/mo

    Est. payment

    Refinancing to a lower rate could help reduce your monthly payments and save thousands over the life of the loan.

    See today's rates

    $2,968/mo

    Est. payment

    Explore your selling options

    Work with a Zillow partner agent

    Leverage their expertise and Zillow's premium Showcase listings to get your home seen by more buyers.

    Get started

    List with your own agent

    Get your home in front of millions of buyers by listing it on Zillow.

    Learn how to do it

    Sell it yourself

    Take full control of how buyers see your home on Zillow by listing For Sale by Owner (FSBO).

    List your home

    What's special

    En-suite bathroomGranite countertopsLarge windows offering viewsFull-sized washer and dryerSoaking tubWalk-in showerPrimary suite
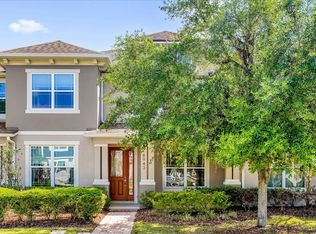
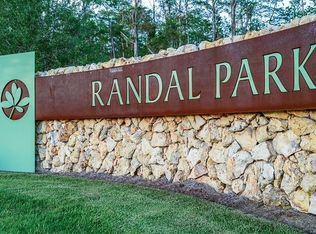
    Welcome Home to this beautiful 3 bedroom, 2.5 bathroom end-unit townhome nestled in the highly sought after Randal Park community! Surrounded by lush conservation and park-like greenspace on three sides, this home offers the perfect blend of privacy, convenience, and modern living. Step inside to be greeted by a bright and airy open-concept layout filled with natural light. The front living room provides a welcoming space to relax, while the chef’s kitchen boasts stainless steel appliances, granite countertops, and ample cabinet space, ideal for entertaining, and overlooks the spacious dining and family room with large windows offering views of the handsome pavered courtyard. Upstairs, the primary suite is a spa-like retreat, featuring an en-suite bathroom with a walk-in shower, soaking tub, and double vanity. Two additional spacious bedrooms, each with it's own unique charm, intelligently located on the other side of the second floor, share a full bathroom. The upstairs laundry room comes equipped with a full-sized washer and dryer for added convenience. Step outside to your cozy yet spacious private patio, perfect for al fresco dining, BBQs, or simply enjoying your relaxed Florida lifestyle. The home also includes a two-car garage and has been lovingly maintained with fresh New interior (2025) and exterior (2024) Paint, and brand-New Carpet (2025). The Randall Park community offers clubhouse, fitness center, resort style pool, parks, playground, miles of walking trails, and even a dog park for the family pet. And situated in Lake Nona, one of the premier up-and-coming locations in Orlando, this townhome is just minutes from top-rated schools, shopping, dining, and major highways, making it an excellent choice for those seeking a vibrant yet tranquil lifestyle. Come Discover your best life in this highly desirable Randal Park townhome, and see why locals love to call Lake Nona home!

    Zillow last checked:

    Listing updated:

    Listing Provided by:

    Heather Walker 407-468-6237,

    HAMPTON WINDSOR REALTY LLC 407-468-6237,

    Timothy Walker 407-468-7000,

    HAMPTON WINDSOR REALTY LLC

    Bought with:

    Fernanda Silva, 3592808

    KAZA REAL ESTATE LLC

    Source: Stellar MLS,MLS#: O6277185MLS LogoOriginating MLS: Orlando Regional

    Facts & features

    Interior

    Bedrooms & bathrooms
    • Bedrooms: 3
    • Bathrooms: 3
    • Full bathrooms: 2
    • 1/2 bathrooms: 1
    Primary bedroom
    • Features: Walk-In Closet(s)
    • Level: Second
    • Area: 168 Square Feet
    • Dimensions: 14x12
    Bedroom 2
    • Features: Built-in Closet
    • Level: Second
    • Area: 150 Square Feet
    • Dimensions: 15x10
    Bedroom 3
    • Features: Built-in Closet
    • Level: Second
    • Area: 132 Square Feet
    • Dimensions: 12x11
    Balcony porch lanai
    • Level: First
    • Area: 380 Square Feet
    • Dimensions: 20x19
    Dining room
    • Level: First
    • Area: 108 Square Feet
    • Dimensions: 12x9
    Kitchen
    • Level: First
    • Area: 120 Square Feet
    • Dimensions: 12x10
    Laundry
    • Level: Second
    • Area: 18 Square Feet
    • Dimensions: 6x3
    Living room
    • Level: First
    • Area: 165 Square Feet
    • Dimensions: 15x11
    Heating
    • Central
    Cooling
    • Central Air
    Appliances
    • Included: Dishwasher, Disposal, Dryer, Microwave, Range, Refrigerator, Washer
    • Laundry: Inside, Upper Level
    Features
    • Ceiling Fan(s), Eating Space In Kitchen, Kitchen/Family Room Combo, Open Floorplan, PrimaryBedroom Upstairs, Stone Counters, Thermostat, Tray Ceiling(s), Walk-In Closet(s)
    • Flooring: Carpet, Ceramic Tile
    • Has fireplace: No
    Interior area
    • Total structure area: 2,179
    • Total interior livable area: 1,705 sqft

    Property

    Parking
    • Total spaces: 2
    • Parking features: Garage - Attached
    • Attached garage spaces: 2
    • Details: Garage Dimensions: 20x20
    Features
    • Levels: Two
    • Stories: 2
    • Patio & porch: Enclosed, Front Porch, Patio
    • Exterior features: Courtyard, Irrigation System, Sidewalk
    • Fencing: Vinyl
    • Has view: Yes
    • View description: Park/Greenbelt
    Lot
    • Size: 6,885 sqft
    • Features: Landscaped
    • Residential vegetation: Mature Landscaping
    Details
    • Parcel number: 052431801800490
    • Zoning: PD
    • Special conditions: None

    Construction

    Type & style
    • Home type: Townhouse
    • Architectural style: Contemporary
    • Property subtype: Townhouse
    Materials
    • Block
    • Foundation: Slab
    • Roof: Shingle
    Condition
    • New construction: No
    • Year built: 2015

    Utilities & green energy

    • Sewer: Public Sewer
    • Water: None
    • Utilities for property: BB/HS Internet Available, Electricity Connected, Public, Sewer Connected, Underground Utilities, Water Connected

    Community & neighborhood

    Community
    • Community features: Clubhouse, Dog Park, Fitness Center, Park, Playground, Pool, Sidewalks
    Location
    • Region: Orlando
    • Subdivision: RANDAL PARK PH 3C

    HOA & financial

    HOA
    • Has HOA: Yes
    • HOA fee: $155 monthly
    • Services included: Community Pool, Maintenance Grounds, Pool Maintenance, Recreational Facilities
    • Association name: Alexandra Penagos
    • Second association name: Randal Park Master Association
    Other fees
    • Pet fee: $0 monthly
    Other financial information
    • Total actual rent: 0

    Other

    Other facts
    • Listing terms: Cash,Conventional,FHA,VA Loan
    • Ownership: Fee Simple
    • Road surface type: Asphalt

    Price history

    DateEventPrice
    4/21/2025Sold$395,000-1%$232/sqft
    Source: Stellar MLS #O6277185 Report a problem
    3/13/2025Pending sale$399,000$234/sqft
    Source: Stellar MLS #O6277185 Report a problem
    3/7/2025Price change$399,000-1.5%$234/sqft
    Source: Stellar MLS #O6277185 Report a problem
    2/22/2025Listed for sale$405,000$238/sqft
    Source: Stellar MLS #O6277185 Report a problem
    2/11/2025Pending sale$405,000$238/sqft
    Source: Stellar MLS #O6277185 Report a problem
    2/7/2025Listed for sale$405,000+38.7%$238/sqft
    Source: Stellar MLS #O6277185 Report a problem
    4/21/2020Sold$292,000-1%$171/sqft
    Source: Public Record Report a problem
    3/5/2020Pending sale$295,000$173/sqft
    Source: VERANDAH PROPERTIES INC #O5847359 Report a problem
    2/28/2020Listed for sale$295,000+17001.4%$173/sqft
    Source: VERANDAH PROPERTIES INC #O5847359 Report a problem
    4/18/2019Sold$1,725-99.2%$1/sqft
    Source: Agent Provided Report a problem
    3/21/2019Listing removed$1,775$1/sqft
    Source: Verandah Properties LLC Report a problem
    2/8/2019Listed for rent$1,775+1.4%$1/sqft
    Source: Verandah Properties, LLC Report a problem
    5/26/2015Sold$221,100$130/sqft
    Source: Public Record Report a problem
    5/8/2015Listing removed$1,750$1/sqft
    Source: REID REALTY GROUP #O5363949 Report a problem
    5/2/2015Listed for rent$1,750$1/sqft
    Source: REID REALTY GROUP #O5363949 Report a problem

    Public tax history

    YearProperty taxesTax assessment
    2024$6,107 +2.7%$231,095 +3%
    2023$5,949 +6.3%$224,364 +3%
    2022$5,598 +1.1%$217,829 +3%
    2021$5,539 -18.8%$211,484 -11.3%
    2020$6,820 -0.3%$238,366 +1%
    2019$6,838 +7.7%$235,919 +10%
    2018$6,348 $214,472 +2.3%
    2017$6,348 +0.8%$209,716 +2.8%
    2016$6,297 +2.6%$204,037 +716.1%
    2015$6,137 +1626.1%$25,000 +42.9%
    2014$356 $17,500

    Find assessor info on the county website

    Neighborhood: Randal Park

    Nearby schools

    GreatSchools rating
    Schools provided by the listing agent
    • Elementary: Sun Blaze Elementary
    • Middle: Innovation Middle School

    Source: Stellar MLS. This data may not be complete. We recommend contacting the local school district to confirm school assignments for this home.

    Get a cash offer in 3 minutes
    Find out how much your home could sell for in as little as 3 minutes with a no-obligation cash offer.
    Estimated market value
    $391,500
    Get a cash offer in 3 minutes
    Find out how much your home could sell for in as little as 3 minutes with a no-obligation cash offer.
    Estimated market value
    $391,500