Welcome to your dream home nestled in the desirable Red Fox Forest neighborhood, conveniently located just off Braddock Road in Annandale. This stunning originally owned rarely available four level split level property boasts 4 bedrooms, 2.5 baths, offering ample space for comfortable living. A light-filled open floor plan complete with an amazing chef's kitchen including a breakfast nook that overlooks the beautifully landscaped front yard, cabinetry with tons of storage, all new stainless-steel appliances, and quartz counter tops. The open living room and dining room are perfect for entertaining. Step out from your dining room onto your lovely patio, ideal for outdoor dining. The home is freshly painted and highlighted with new light fixtures and views of the rear yard oasis. The main level with freshly refinished hardwood floors is the ideal living level. Three spacious bedrooms and two fully updated bathrooms finish out the upper level. But that's not all - the lower-level family room with fireplace (as is) completes this home with a fourth bedroom / home office, updated bath, and rear yard access. A huge partially finished basement level storage room with built-in storage shelving and laundry has so much potential as a home gym, play area, or craft space. The large fully fenced in rear yard backs to a wooded area and is the perfect retreat for your year-round staycation. This home is not only aesthetically pleasing but also energy-efficient, thanks to a new heat pump and highly efficient (R48) attic insulation. You can relish in the comfort of a well-insulated home while also reducing your environmental footprint - beyond move in ready! Red Fox Forest is a beautiful and mature community in the highly sought-after Canterbury Woods/Frost/Woodson Pyramid. Annual neighborhood gatherings, a community gazette and the oldest neighborhood watch in Fairfax County make this community so unique. Enjoy and easy commute via bus (17), VRE, I495, I395 and I95. Access to tons of recreational facilities, including local trails, the Audrey Moore Rec Center with pool, Eagle Bank Arena and the Kings Park Library. This will be more than just a house - it will become your HOME!
Sold for $769,000
$769,000
8939 Orange Hunt Ln, Annandale, VA 22003
4beds
2,400sqft
Single Family Residence
Built in 1964
0.28 Acres Lot
$839,200 Zestimate®
$320/sqft
$4,188 Estimated rent
Home value
$839,200
$797,000 - $881,000
$4,188/mo
Zestimate® history
Owner options
List your home for rent
$4,188/mo
Rent Zestimate®
Find your next renter with Zillow Rental Manager. Plus, with online applications, you can quickly screen prospective tenants – for free.
$4,188/mo
Rent Zestimate®
Refinance and save
$4,823/mo
Est. payment
Refinancing to a lower rate could help reduce your monthly payments and save thousands over the life of the loan.
$4,823/mo
Est. payment
Explore your selling options
Work with a Zillow partner agent
Leverage their expertise and Zillow's premium Showcase listings to get your home seen by more buyers.
Get startedList with your own agent
Get your home in front of millions of buyers by listing it on Zillow.
Learn how to do itSell it yourself
Take full control of how buyers see your home on Zillow by listing For Sale by Owner (FSBO).
List your homeWhat's special
Home officeTons of storageFreshly refinished hardwood floorsBreakfast nookUpdated bathNew light fixturesHome gym
Zillow last checked:
Listing updated:
Listed by:
Melanie Pissarius 703-744-0180,
Compass,
Co-Listing Agent: Mary Ashley Zimmermann 860-214-7474,
Compass
Bought with:
Erin Clancy, 0225230647
Long & Foster Real Estate, Inc.
Source: Bright MLS,MLS#: VAFX2146580
Facts & features
Interior
Bedrooms & bathrooms
- Bedrooms: 4
- Bathrooms: 3
- Full bathrooms: 3
Rooms
- Room types: Living Room, Dining Room, Primary Bedroom, Bedroom 2, Bedroom 3, Bedroom 4, Kitchen, Family Room, Foyer, Laundry, Storage Room, Bathroom 2, Bathroom 3, Primary Bathroom
Basement
- Area: 600
Heating
- Forced Air, Heat Pump, Natural Gas
Cooling
- Central Air, Electric
Appliances
- Included: Microwave, Dishwasher, Disposal, Oven/Range - Gas, Refrigerator, Stainless Steel Appliance(s), Washer, Gas Water Heater
- Laundry: Lower Level, Laundry Chute, Laundry Room
Features
- Breakfast Area, Combination Dining/Living, Dining Area, Open Floorplan, Eat-in Kitchen, Kitchen - Gourmet, Kitchen - Table Space, Primary Bath(s), Recessed Lighting, Bathroom - Stall Shower, Bathroom - Tub Shower, Upgraded Countertops, Dry Wall
- Flooring: Ceramic Tile, Hardwood, Wood
- Windows: Window Treatments
- Basement: Full,Connecting Stairway,Partially Finished,Walk-Out Access
- Number of fireplaces: 1
- Fireplace features: Brick
Interior area
- Total structure area: 2,400
- Total interior livable area: 2,400 sqft
- Finished area above ground: 1,800
- Finished area below ground: 600
Property
Parking
- Total spaces: 2
- Parking features: On Street, Driveway
- Uncovered spaces: 2
Accessibility
- Accessibility features: None
Features
- Levels: Multi/Split,Four
- Stories: 4
- Exterior features: Sidewalks, Street Lights
- Pool features: None
- Fencing: Full,Back Yard
- Has view: Yes
- View description: Trees/Woods
Lot
- Size: 0.28 Acres
- Features: Backs to Trees, Front Yard, Landscaped, Private, Rear Yard, SideYard(s)
Details
- Additional structures: Above Grade, Below Grade
- Parcel number: 0694 06 0175
- Zoning: 130
- Special conditions: Standard
Construction
Type & style
- Home type: SingleFamily
- Property subtype: Single Family Residence
Materials
- Brick, Vinyl Siding
- Foundation: Block
Condition
- Excellent
- New construction: No
- Year built: 1964
Utilities & green energy
- Sewer: Private Sewer
- Water: Public
- Utilities for property: Cable
Community & HOA
Community
- Subdivision: Red Fox Forest
HOA
- Has HOA: No
Location
- Region: Annandale
Financial & listing details
- Price per square foot: $320/sqft
- Tax assessed value: $671,450
- Annual tax amount: $7,577
- Date on market: 9/13/2023
- Listing agreement: Exclusive Right To Sell
- Exclusions: Fireplace Is As Is
- Ownership: Fee Simple
Price history
| Date | Event | Price |
|---|---|---|
| 10/20/2023 | Sold | $769,000$320/sqft |
Source:  Bright MLS #VAFX2146580 Report a problem Bright MLS #VAFX2146580 Report a problem | ||
| 10/3/2023 | Contingent | $769,000$320/sqft |
Source: Bright MLS #VAFX2146580 Report a problem | ||
| 9/27/2023 | Price change | $769,000-2.5%$320/sqft |
Source: Bright MLS #VAFX2146580 Report a problem | ||
| 9/13/2023 | Listed for sale | $789,000$329/sqft |
Source: Bright MLS #VAFX2146580 Report a problem | ||
Public tax history
| Year | Property taxes | Tax assessment |
|---|---|---|
| 2025 | $8,424 +4.3% | $728,730 +4.5% |
| 2024 | $8,077 +6.6% | $697,210 +3.8% |
| 2023 | $7,577 +3% | $671,450 +4.4% |
| 2022 | $7,354 | $643,080 +13.3% |
| 2021 | -- | $567,550 +3.3% |
| 2020 | $6,502 +1.5% | $549,410 +1.5% |
| 2019 | $6,408 +6.8% | $541,410 +6.8% |
| 2018 | $6,001 +1.9% | $507,080 |
| 2017 | $5,887 +3.2% | $507,080 +2.9% |
| 2016 | $5,707 +19.1% | $492,600 +14.7% |
| 2015 | $4,792 +0.2% | $429,360 |
| 2014 | $4,781 | $429,360 |
| 2013 | -- | $429,360 |
| 2012 | -- | $429,360 +8.3% |
| 2011 | -- | $396,510 |
| 2010 | -- | $396,510 -6.7% |
| 2009 | -- | $424,920 -12.7% |
| 2008 | -- | $486,970 +1.4% |
| 2007 | -- | $480,060 +47.2% |
| 2003 | -- | $326,060 +27% |
| 2002 | -- | $256,740 +17.7% |
| 2001 | -- | $218,130 |
Find assessor info on the county website
Neighborhood: 22003
Nearby homes
- $725,0004 bd2 ba1.6k sqft8943 Orange Hunt Ln, Annandale, VA 22003Sold

- $840,9004 bd3 ba1.7k sqft8935 Orange Hunt Ln, Annandale, VA 22003Off Market
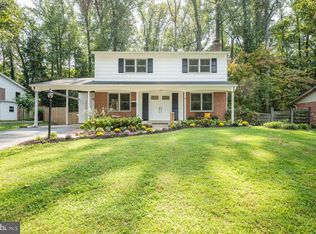
- $704,200-- bd2 ba1k sqft8947 Orange Hunt Ln, Annandale, VA 22003Off Market
- $793,7003 bd3 ba1.4k sqft8931 Orange Hunt Ln, Annandale, VA 22003Off Market
- $762,1004 bd2 ba1.5k sqft5133 Lipsner Ct, Annandale, VA 22003Off Market
- $686,700-- bd2 ba1k sqft8936 Orange Hunt Ln, Annandale, VA 22003Off Market
- $889,1004 bd3 ba2.1k sqft8932 Orange Hunt Ln, Annandale, VA 22003Off Market
- $927,0006 bd4 ba3.8k sqft8927 Orange Hunt Ln, Annandale, VA 22003Off Market
Nearby schools
GreatSchools rating
- 10/10Canterbury Woods Elementary SchoolGrades: PK-6Distance: 0.7 mi
- 9/10Frost Middle SchoolGrades: 7-8Distance: 2 mi
- 9/10Woodson High SchoolGrades: 9-12Distance: 2.3 mi
Schools provided by the listing agent
- Elementary: Canterbury Woods
- Middle: Frost
- High: Woodson
- District: Fairfax County Public Schools
Source: Bright MLS. This data may not be complete. We recommend contacting the local school district to confirm school assignments for this home.
Get a cash offer in 3 minutes
Find out how much your home could sell for in as little as 3 minutes with a no-obligation cash offer.
Estimated market value
$839,200
Get a cash offer in 3 minutes
Find out how much your home could sell for in as little as 3 minutes with a no-obligation cash offer.
Estimated market value
$839,200
- Virginia
- Fairfax County
- Annandale
- 22003
- 8939 Orange Hunt Ln
Nearby cities
Nearby zip codes
Other Annandale Topics
