Skip main navigation
Closed
  • $269,000

    8939 Southport Dr, Evansville, IN 47711

    3beds
    1,615sqft
    Single Family Residence
    Built in 1999
    0.52 Acres Lot
    $283,900 Zestimate®
    $--/sqft
    $1,792 Estimated rent

    Home value

    $283,900

    $256,000 - $318,000

    $1,792/mo

    Zestimate® history
    Loading
    Loading...

    Owner options

    List your home for rent

    $1,792/mo

    Rent Zestimate®

    Find your next renter with Zillow Rental Manager. Plus, with online applications, you can quickly screen prospective tenants – for free.

    Learn more

    $1,792/mo

    Rent Zestimate®

    Refinance and save

    $1,644/mo

    Est. payment

    Refinancing to a lower rate could help reduce your monthly payments and save thousands over the life of the loan.

    See today's rates

    $1,644/mo

    Est. payment

    Explore your selling options

    Work with a Zillow partner agent

    Leverage their expertise and Zillow's premium Showcase listings to get your home seen by more buyers.

    Get started

    List with your own agent

    Get your home in front of millions of buyers by listing it on Zillow.

    Learn how to do it

    Sell it yourself

    Take full control of how buyers see your home on Zillow by listing For Sale by Owner (FSBO).

    List your home

    What's special

    All-brick ranchGorgeous patioFenced in backyardAdorable foyerGreat closet spaceFabulous natural lightLarge half acre lot
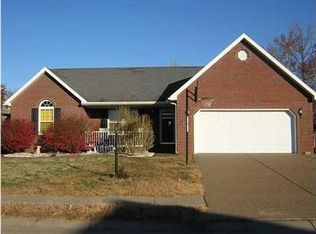
    This gorgeous all-brick ranch sits on a large half acre lot in a conveniently located neighborhood. As you walk in, you're greeted with an adorable foyer that leads into a huge living room with fabulous natural light. The kitchen has great size, tons of cabinet space, and stainless steel appliances. The dining room is perfect for entertaining and leads to the gorgeous patio and backyard with a brand new sliding glass door. The master bedroom is huge with great closet space and an enormous bathroom with a jacuzzi tub, stand up shower, and a skylight. You'll find two more bedrooms and another full bathroom rounding out the house. The large, fenced in backyard leads to a pond where you can fish, kayak or enjoy the peaceful views. Some updates include new roof, windows, sliding glass door, carpet, paint, landscaping, and so much more! You don't want to miss out on this one!

    Zillow last checked:

    Listing updated:

    Listed by:

    Kayla Bonger Office:812-853-3381,

    F.C. TUCKER EMGE

    Bought with:

    Donovan Wilkins, RB14028554

    RE/MAX REVOLUTION

    Source: IRMLS,MLS#: 202444644MLS Logo

    Facts & features

    Interior

    Bedrooms & bathrooms
    • Bedrooms: 3
    • Bathrooms: 2
    • Full bathrooms: 2
    • Main level bedrooms: 3
    Bedroom 1
    • Level: Main
    Bedroom 2
    • Level: Main
    Dining room
    • Level: Main
    • Area: 96
    • Dimensions: 12 x 8
    Living room
    • Level: Main
    • Area: 289
    • Dimensions: 17 x 17
    Heating
    • Natural Gas, Forced Air
    Cooling
    • Central Air
    Appliances
    • Included: Dishwasher, Microwave, Refrigerator, Electric Range
    • Laundry: Main Level
    Features
    • 1st Bdrm En Suite, Ceiling Fan(s), Vaulted Ceiling(s), Walk-In Closet(s), Entrance Foyer, Open Floorplan, Stand Up Shower, Tub/Shower Combination
    • Flooring: Carpet, Laminate
    • Windows: Skylight(s), Window Treatments
    • Basement: Crawl Space
    • Attic: Storage
    • Number of fireplaces: 1
    • Fireplace features: Living Room, Gas Starter
    Interior area
    • Total structure area: 1,615
    • Total interior livable area: 1,615 sqft
    • Finished area above ground: 1,615
    • Finished area below ground: 0

    Property

    Parking
    • Total spaces: 2
    • Parking features: Attached
    • Attached garage spaces: 2
    Features
    • Levels: One
    • Stories: 1
    • Patio & porch: Patio
    • Fencing: Wood
    Lot
    • Size: 0.52 Acres
    • Dimensions: 70 X 331
    • Features: Irregular Lot, Few Trees, Landscaped
    Details
    • Parcel number: 820429002699.082019

    Construction

    Type & style
    • Home type: SingleFamily
    • Property subtype: Single Family Residence
    Materials
    • Brick
    • Roof: Shingle
    Condition
    • New construction: No
    • Year built: 1999

    Utilities & green energy

    • Sewer: Public Sewer
    • Water: Public

    Community & HOA

    Community
    • Subdivision: Clear Creek Village
    Location
    • Region: Evansville

    Financial & listing details

    • Tax assessed value: $245,500
    • Annual tax amount: $2,400
    • Date on market: 11/19/2024
    • Listing terms: Cash,Conventional,FHA,VA Loan

    Price history

    DateEventPrice
    2/21/2025Sold$269,000-0.3%
    Source: IRMLS #202444644 Report a problem
    12/1/2024Pending sale$269,900
    Source: IRMLS #202444644 Report a problem
    11/25/2024Listed for sale$269,900
    Source: IRMLS #202444644 Report a problem
    11/20/2024Pending sale$269,900
    Source: IRMLS #202444644 Report a problem
    11/19/2024Price change$269,900+12.5%
    Source: IRMLS #202444644 Report a problem
    6/16/2022Pending sale$239,900
    Source: IRMLS #202223496 Report a problem
    6/14/2022Listed for sale$239,900-7.7%
    Source: IRMLS #202223496 Report a problem
    6/12/2022Listing removed--
    Source: Owner Report a problem
    6/9/2022Listed for sale$259,900+40.5%$161/sqft
    Source: Owner Report a problem
    6/27/2019Sold$185,000-1.5%$115/sqft
    Source: Agent Provided Report a problem
    4/30/2019Listed for sale$187,900+7.4%$116/sqft
    Source: BERKSHIRE HATHAWAY HOMESERVICES, INDIANA REALTY #201916158 Report a problem
    8/21/2017Sold$175,000$108/sqft
    Source: Agent Provided Report a problem
    7/14/2017Listed for sale$175,000+12.9%$108/sqft
    Source: ERA First Advantage Realty, Inc. #201732055 Report a problem
    5/13/2014Listing removed$155,000$96/sqft
    Source: ERA First Advantage Realty, Inc. #1010186 Report a problem
    4/15/2014Listed for sale$155,000$96/sqft
    Source: ERA First Advantage Realty, Inc. #203585 Report a problem
    2/27/2014Listing removed$155,000$96/sqft
    Source: ERA First Advantage Realty, Inc. #203585 Report a problem
    2/18/2014Listed for sale$155,000$96/sqft
    Source: ERA First Advantage Realty, Inc. #203585 Report a problem

    Public tax history

    YearProperty taxesTax assessment
    2025$2,383 -0.7%$245,500 +4.7%
    2024$2,401 +3%$234,500 -2.5%
    2023$2,331 +25.3%$240,500 +8.3%
    2022$1,860 +22.4%$222,100 +23%
    2021$1,519 -2.5%$180,500 +12.3%
    2020$1,558 -1.9%$160,700 -2.1%
    2019$1,589 +4.4%$164,100 -2%
    2018$1,522 +11.2%$167,500 +2.6%
    2017$1,369 $163,200 +5.6%
    2016$1,369 +1.3%$154,600 +1%
    2014$1,352 +0.9%$153,100 +4.8%
    2013$1,340 +1.5%$146,100 -2.7%
    2012$1,320 +19.9%$150,100 -1.4%
    2011$1,101 +11.3%$152,200 +2.2%
    2010$989 +6.9%$148,900 -2.2%
    2009$926 $152,200 +2.1%
    2008-- $149,000
    2007-- $149,000
    2006-- --
    2003-- $76,500
    2001-- $76,500
    Find assessor info on the county website

    Neighborhood: 47711

    Nearby schools

    GreatSchools rating
    Schools provided by the listing agent
    • Elementary: Highland
    • Middle: Thompkins
    • High: Central
    • District: Evansville-Vanderburgh School Corp.

    Source: IRMLS. This data may not be complete. We recommend contacting the local school district to confirm school assignments for this home.

    Sell for more on Zillow
    Get a Zillow Showcase℠ listing at no additional cost and you could sell for .
    $283,900
    2% more
    +$5,678
    With Zillow Showcase(estimated)
    $289,578
    Sell for more on Zillow
    Get a Zillow Showcase℠ listing at no additional cost and you could sell for .
    $283,900
    2% more
    +$5,678
    With Zillow Showcase(estimated)
    $289,578