Welcome to a residence where quality meets serenity, nestled on 18+ acres this ranch walkout home boasts commanding views, superior custom construction and super floor plan. The kitchen is an entertainer's dream, snack bar and semi-formal dining area providing a warm and inviting atmosphere. Open living room with vaulted ceilings, custom shelving and fireplace and frml dining room exude charm and elegance. The spacious main bedroom is complete pvt. bath. 2 more bedrooms , 2nd full and ½ baths plus and heated 3 car gar. complete the main floor. The walkout has rec room, 4th bedroom and 3rd full bath. The pole barn has heating and versatile space. This home has unparalleled quality and meticulous care that simply cannot be matched at this price point. A good horse property potential.
Sold
$825,000
8939 W Xy Ave, Schoolcraft, MI 49087
4beds
3,615sqft
Single Family Residence
Built in 1996
18.16 Acres Lot
$864,200 Zestimate®
$228/sqft
$3,430 Estimated rent
Home value
$864,200
$812,000 - $916,000
$3,430/mo
Zestimate® history
Owner options
List your home for rent
$3,430/mo
Rent Zestimate®
Find your next renter with Zillow Rental Manager. Plus, with online applications, you can quickly screen prospective tenants – for free.
$3,430/mo
Rent Zestimate®
Refinance and save
$5,426/mo
Est. payment
Refinancing to a lower rate could help reduce your monthly payments and save thousands over the life of the loan.
$5,426/mo
Est. payment
Explore your selling options
Work with a Zillow partner agent
Leverage their expertise and Zillow's premium Showcase listings to get your home seen by more buyers.
Get startedList with your own agent
Get your home in front of millions of buyers by listing it on Zillow.
Learn how to do itSell it yourself
Take full control of how buyers see your home on Zillow by listing For Sale by Owner (FSBO).
List your homeWhat's special
Super floor planSnack barSuperior custom constructionSemi-formal dining areaCustom shelvingVaulted ceilings
Zillow last checked:
Listing updated:
Listed by:
Jeff Lee 269-488-5342,
Berkshire Hathaway HomeServices MI
Bought with:
Catherine R Gasper, 6506041891
Evenboer Walton, REALTORS
Cherish Paska, 6501414812
Source: MichRIC,MLS#: 24005050
Facts & features
Interior
Bedrooms & bathrooms
- Bedrooms: 4
- Bathrooms: 4
- Full bathrooms: 3
- 1/2 bathrooms: 1
- Main level bedrooms: 3
Primary bedroom
- Level: Main
- Area: 270.33
- Dimensions: 18.01 x 15.01
Bedroom 2
- Level: Main
- Area: 170.04
- Dimensions: 13.05 x 13.03
Bedroom 3
- Level: Main
- Area: 143.94
- Dimensions: 13.05 x 11.03
Bedroom 4
- Level: Basement
- Area: 210.14
- Dimensions: 13.06 x 16.09
Primary bathroom
- Description: Ensuite
- Level: Main
- Area: 210
- Dimensions: 14.00 x 15.00
Bathroom 2
- Level: Main
- Area: 75
- Dimensions: 10.00 x 7.50
Bathroom 3
- Level: Lower
- Area: 63.18
- Dimensions: 7.02 x 9.00
Bathroom 4
- Level: Main
- Area: 38.63
- Dimensions: 9.40 x 4.11
Dining area
- Level: Main
- Area: 83.93
- Dimensions: 10.90 x 7.70
Dining room
- Level: Main
- Area: 157.86
- Dimensions: 12.05 x 13.10
Exercise room
- Level: Lower
- Area: 130.33
- Dimensions: 10.01 x 13.02
Family room
- Description: Walkout to yard
- Level: Lower
- Area: 576
- Dimensions: 32.00 x 18.00
Kitchen
- Level: Main
- Area: 196.78
- Dimensions: 13.11 x 15.01
Laundry
- Level: Main
- Area: 45.92
- Dimensions: 9.04 x 5.08
Laundry
- Level: Main
- Area: 54.52
- Dimensions: 9.40 x 5.80
Living room
- Level: Main
- Area: 485.1
- Dimensions: 22.01 x 22.04
Utility room
- Description: Large utility area w 2nd stair to garage.
- Level: Lower
- Area: 1249.44
- Dimensions: 30.40 x 41.10
Heating
- Forced Air
Cooling
- Attic Fan, Central Air
Appliances
- Included: Humidifier, Iron Water FIlter, Dishwasher, Dryer, Microwave, Oven, Range, Refrigerator, Washer, Water Softener Owned
- Laundry: Laundry Room, Main Level, Sink
Features
- Ceiling Fan(s), LP Tank Owned, Eat-in Kitchen, Pantry
- Flooring: Carpet, Ceramic Tile, Tile, Vinyl, Wood
- Windows: Insulated Windows
- Basement: Full,Walk-Out Access
- Number of fireplaces: 1
- Fireplace features: Gas Log, Living Room, Recreation Room
Interior area
- Total structure area: 2,410
- Total interior livable area: 3,615 sqft
- Finished area below ground: 0
Property
Parking
- Total spaces: 3
- Parking features: Heated Garage, Detached, Attached, Garage Door Opener
- Garage spaces: 3
Features
- Stories: 1
Lot
- Size: 18.16 Acres
- Dimensions: 646 x 1220 x 585 x 632 x 3 x 601
- Features: Rolling Hills, Ground Cover, Shrubs/Hedges
Details
- Parcel number: 1328301011
Construction
Type & style
- Home type: SingleFamily
- Architectural style: Ranch
- Property subtype: Single Family Residence
Materials
- Brick, Vinyl Siding
- Roof: Composition
Condition
- New construction: No
- Year built: 1996
Details
- Builder name: Glas Builders
Utilities & green energy
- Gas: LP Tank Owned
- Sewer: Septic Tank
- Water: Well
- Utilities for property: Phone Available, Electricity Available, Phone Connected
Community & HOA
Community
- Security: Security System
Location
- Region: Schoolcraft
Financial & listing details
- Price per square foot: $228/sqft
- Tax assessed value: $225,590
- Annual tax amount: $7,093
- Date on market: 1/29/2024
- Listing terms: Cash,Purchase Money Mtg,VA Loan,USDA Loan,Conventional
- Electric utility on property: Yes
- Road surface type: Paved
Price history
| Date | Event | Price |
|---|---|---|
| 4/5/2024 | Sold | $825,000-14.6%$228/sqft |
Source:  MichRIC #24005050 Report a problem MichRIC #24005050 Report a problem | ||
| 3/19/2024 | Pending sale | $965,907$267/sqft |
Source: MichRIC #24005050 Report a problem | ||
| 1/29/2024 | Listed for sale | $965,907$267/sqft |
Source: MichRIC #24005050 Report a problem | ||
Public tax history
| Year | Property taxes | Tax assessment |
|---|---|---|
| 2025 | $7,819 +4.7% | $372,900 -1.2% |
| 2024 | $7,469 | $377,400 +22.5% |
| 2023 | -- | $308,100 +7.2% |
| 2022 | -- | $287,500 -0.6% |
| 2021 | -- | $289,300 +13.5% |
| 2020 | -- | $254,900 +17.5% |
| 2018 | -- | $217,000 -3.3% |
| 2017 | -- | $224,400 +9.5% |
| 2016 | -- | $205,000 +0.6% |
| 2015 | -- | $203,800 +7.5% |
| 2014 | -- | $189,500 +2.8% |
| 2013 | -- | $184,300 -0.4% |
| 2012 | -- | $185,000 -1% |
| 2011 | -- | $186,900 -1.9% |
| 2010 | -- | $190,500 +3.8% |
| 2009 | -- | $183,500 -9.6% |
| 2008 | -- | $203,000 +13.1% |
| 2004 | -- | $179,500 +3.5% |
| 2003 | -- | $173,400 +4.5% |
| 2002 | -- | $165,900 +0.5% |
| 2001 | -- | $165,100 |
Find assessor info on the county website
Neighborhood: 49087
Nearby homes
- $563,8005 bd4 ba2.4k sqft9039 W Xy Ave, Schoolcraft, MI 49087Off Market
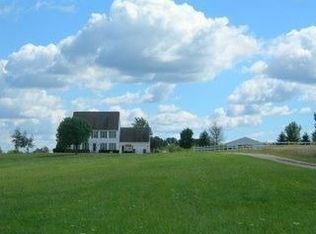
- $297,600-- bd-- ba-- sqft9089 W Xy Ave, Schoolcraft, MI 49087Off Market
- $326,7003 bd2 ba1.1k sqft9052 W Xy Ave, Schoolcraft, MI 49087Off Market
- $524,3004 bd4 ba2.5k sqft8890 W Xy Ave, Schoolcraft, MI 49087Off Market
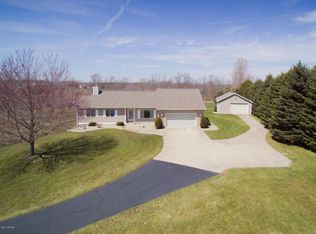
- $418,400-- bd-- ba-- sqft8844 W Xy Ave, Schoolcraft, MI 49087Off Market
- $328,3003 bd2 ba1.6k sqft15454 S 4th St, Schoolcraft, MI 49087Off Market
- $247,8003 bd3 ba1.7k sqft8798 W Xy Ave, Schoolcraft, MI 49087Off Market
- $42,400-- bd-- ba-- sqft8798 W Xy Ave, Schoolcraft, MI 49087Off Market
Nearby schools
GreatSchools rating
- 8/10Schoolcraft Upper Elementary SchoolGrades: PK-6Distance: 5.4 mi
- 7/10Schoolcraft High SchoolGrades: 7-12Distance: 5.4 mi
Get a cash offer in 3 minutes
Find out how much your home could sell for in as little as 3 minutes with a no-obligation cash offer.
Estimated market value
$864,200
Get a cash offer in 3 minutes
Find out how much your home could sell for in as little as 3 minutes with a no-obligation cash offer.
Estimated market value
$864,200
- Michigan
- Kalamazoo County
- Schoolcraft
- 49087
- 8939 W Xy Ave
Nearby cities
Nearby zip codes
Other Schoolcraft Topics
