Skip main navigation
For sale
  • $550,000

    894 Ashburn Way, Woolwich Township, NJ 08085

    4beds
    2,094sqft
    : 
    $3,916/mo
    Get pre-qualified
    Single Family Residence
    Built in 2001
    8,276 Square Feet Lot
    $532,100 Zestimate®
    $263/sqft
    $-- HOA

    What's special

    Cozy gas fireplaceCheerful kitchenBackyard paradiseSparkling in-ground poolPrivate ensuite bathroomPrivate outdoor retreatDouble-bowl vanity
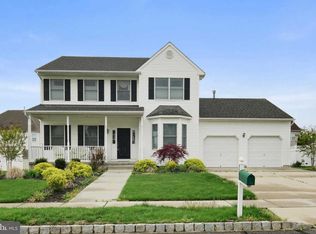
    Nestled in a beautifully manicured, friendly neighborhood is a home designed for entertaining, relaxing and enjoying the good life! From the inviting interior to the backyard paradise, this wonderful home offers plenty of space to gather with family and friends. The cheerful kitchen is sure to delight the chef in your family, featuring an abundance of 42” cherry cabinetry, granite countertops, tile flooring, a beautiful custom tile backsplash and double wall ovens. A six-burner cooktop with a freestanding stainless-steel range hood makes preparing everything from weeknight dinners to holiday meals a pleasure. Open to the kitchen, the pretty family room features warm wood floors and creates a comfortable space for everyday living. Entertaining is easy with the built-in beverage center complete with a wine rack, wine refrigerator and additional cherry cabinetry with pretty glass doors. When the evenings get chilly, curl up in front of the cozy gas fireplace with a glass of wine and enjoy the good life! The formal living room and dining room provide the perfect setting for holiday celebrations, sit-down dinners and special occasions. At the end of the day, retreat to the spacious primary bedroom featuring wood floors, a large walk-in closet and private ensuite bathroom. The beautifully remodeled primary bath offers a double-bowl vanity, tile flooring and a large corner jetted tub—the perfect place to escape from it all and enjoy a relaxing bubble bath. Three additional bedrooms offer generous closet space and wood flooring. Need even more room? The basement adds valuable additional living space with a recreation room plus a huge storage and utility area. Who needs to go to the shore when you have your own backyard paradise?! The wonderful backyard makes every summer day feel like a vacation. Take a refreshing swim in the sparkling in-ground pool, host a barbecue with friends and family on the deck, or simply relax and enjoy your private outdoor retreat. Privacy fencing and mature landscaping surround the yard, creating a peaceful setting for summer fun, entertaining and quiet evenings at home. You are just moments away from downtown historic Swedesboro where you can spend time exploring the restaurants and shops! This area has so much to offer! The park system offers activities when the weather is warm (like movies in the park). There are several local wineries and breweries…farm stands and so much more! Browse the shops and antique stores in nearby Mullica Hill. There are festivities in Swedesboro, like Food Truck events in the park, Dancing in the streets with live entertainment and so many pretty parks. Dream Park is located in Logan Twp and is one of the largest equestrian facilities on the east coast. You are close to Delaware shopping, the Philadelphia airport and so much more! Check out the desirable Kingsway Schools. Enjoy an easy commute to Philadelphia, Cherry Hill and Delaware. Did I mention no Homeowners Association fee?!
    4 hours
    |
    62
    |
    3
    |

    Zillow last checked:

    Listing updated:

    Listed by:

    Haley DeStefano 856-981-2717,

    Real Broker, LLC

    Source: Bright MLS,MLS#: NJGL2077368MLS Logo

      Facts & features

      Interior

      Bedrooms & bathrooms
      • Bedrooms: 4
      • Bathrooms: 3
      • Full bathrooms: 2
      • 1/2 bathrooms: 1
      • Main level bathrooms: 1
      Rooms
      • Room types: Living Room, Dining Room, Primary Bedroom, Bedroom 2, Bedroom 3, Bedroom 4, Kitchen, Family Room, Recreation Room, Storage Room, Primary Bathroom
      Primary bedroom
      • Features: Attached Bathroom, Walk-In Closet(s), Flooring - HardWood
      • Level: Upper
      • Area: 208 Square Feet
      • Dimensions: 16 X 13
      Bedroom 2
      • Features: Flooring - HardWood
      • Level: Upper
      • Area: 130 Square Feet
      • Dimensions: 10 X 13
      Bedroom 3
      • Features: Flooring - HardWood
      • Level: Upper
      • Area: 156 Square Feet
      • Dimensions: 13 X 12
      Bedroom 4
      • Features: Flooring - HardWood
      • Level: Upper
      • Area: 156 Square Feet
      • Dimensions: 13 X 12
      Primary bathroom
      • Features: Flooring - Ceramic Tile, Bathroom - Stall Shower, Bathroom - Jetted Tub
      • Level: Upper
      Dining room
      • Features: Flooring - HardWood, Chair Rail
      • Level: Main
      • Area: 120 Square Feet
      • Dimensions: 10 X 12
      Family room
      • Features: Flooring - HardWood, Fireplace - Gas
      • Level: Main
      • Area: 225 Square Feet
      • Dimensions: 15 X 15
      Kitchen
      • Features: Granite Counters, Breakfast Nook, Kitchen - Gas Cooking
      • Level: Main
      • Area: 308 Square Feet
      • Dimensions: 14 X 22
      Living room
      • Features: Flooring - HardWood
      • Level: Main
      • Area: 156 Square Feet
      • Dimensions: 13 X 12
      Recreation room
      • Level: Lower
      • Area: 567 Square Feet
      • Dimensions: 27 X 21
      Storage room
      • Level: Lower
      • Area: 567 Square Feet
      • Dimensions: 27 X 21
      Heating
      • Central, Natural Gas
      Cooling
      • Central Air, Electric
      Appliances
      • Included: Electric Water Heater
      Features
      • Basement: Full,Partially Finished,Concrete
      • Number of fireplaces: 1
      • Fireplace features: Gas/Propane
      Interior area
      • Total structure area: 2,094
      • Total interior livable area: 2,094 sqft
      • Finished area above ground: 2,094
      Video & virtual tour

      Property

      Parking
      • Total spaces: 2
      • Parking features: Storage, Built In, Garage Faces Front, Inside Entrance, Attached, Driveway, On Street
      • Attached garage spaces: 2
      • Has uncovered spaces: Yes
      Accessibility
      • Accessibility features: None
      Features
      • Levels: Two
      • Stories: 2
      • Patio & porch: Deck, Patio
      • Has private pool: Yes
      • Pool features: In Ground, Private
      Lot
      • Size: 8,276 Square Feet
      Details
      • Additional structures: Above Grade
      • Parcel number: 2400003 1200003
      • Zoning: RES
      • Special conditions: Standard

      Construction

      Type & style
      • Home type: SingleFamily
      • Architectural style: Colonial
      • Property subtype: Single Family Residence
      Materials
      • Frame, Vinyl Siding, Stucco
      • Foundation: Permanent, Concrete Perimeter
      Condition
      • New construction: No
      • Year built: 2001

      Utilities & green energy

      • Sewer: Public Sewer
      • Water: Public

      Community & HOA

      Community
      • Subdivision: Weatherby
      HOA
      • Has HOA: No
      Location
      • Region: Woolwich Township
      • Municipality: WOOLWICH TWP

      Financial & listing details

      • Price per square foot: $263/sqft
      • Tax assessed value: $308,900
      • Annual tax amount: $10,431
      • Date on market: 8/26/2026
      • Listing agreement: Exclusive Right To Sell
      • Ownership: Fee Simple

        Estimated market value

        $532,100

        $505,000 - $559,000

        $3,218/mo

        Price history

        DateEventPrice
        8/26/2026Listed for sale$550,000+72.4%$263/sqft
        Source: Bright MLS #NJGL2077368 Report a problem
        1/25/2012Listing removed$319,000$152/sqft
        Source: Prudential Fox and Roach #5914143 Report a problem
        7/13/2011Listed for sale$319,000-1.2%$152/sqft
        Source: Prudential Fox and Roach #5914143 Report a problem
        12/15/2004Sold$323,000+55.1%$154/sqft
        Source: Public Record Report a problem
        9/10/2001Sold$208,245$99/sqft
        Source: Public Record Report a problem

        Public tax history

        YearProperty taxesTax assessment
        2025$10,373 $308,900
        2024$10,373 +1.8%$308,900
        2023$10,191 -2%$308,900
        2022$10,401 -2%$308,900
        2021$10,614 +7.6%$308,900
        2020$9,863 +0.4%$308,900 +17.6%
        2019$9,824 $262,600
        2018$9,824 +3%$262,600
        2017$9,538 +2.3%$262,600
        2016$9,320 +5.2%$262,600
        2015$8,855 +4.1%$262,600
        2014$8,508 -4%$262,600
        2013$8,864 $262,600
        Find assessor info on the county website

        Monthly payment

        Est. payment

        Payment breakdown

        Explore the cost of this home by adjusting the details. Changes won't be saved.
        All calculations are estimates and provided by Zillow, Inc. for informational purposes only. Actual amounts may vary.
        HOA fees may include property taxes on listings classified as Co-Ops. Contact the listing agent and/or owner for fee details.
        See how much you could borrow to make a competitive offer.

        Climate risks

        Neighborhood: 08085

        Getting around

        10 / 100
        Car-Dependent
        30 / 100
        Somewhat Bikeable

        Nearby schools

        GreatSchools rating
        Schools provided by the listing agent
        • Elementary: Gov. Charles C. Stratton
        • Middle: Kingsway Regional M.s.
        • High: Kingsway Regional H.s.
        • District: Kingsway Regional High

        Source: Bright MLS. This data may not be complete. We recommend contacting the local school district to confirm school assignments for this home.

        A local agent can set up tours, give advice and negotiate with sellers.

        Browse local experts

        Similar homes