This stunning custom-built Tapia *Pool Home* is in the beautiful, gated community of Ashton Oaks. You will immediately notice the charming curb appeal of this home from the moment you drive up. It’s situated on a Large Corner Lot and boasts a Three-car garage with extra storage. Start at the paver driveway with updated landscaping and let the lovely Double Porches with French doors that flank the front of the home welcome you in. The stunning formal dining room with custom designed full-wall trim panels and two hand-painted Artisan ceiling Medallions are reminiscent of old-world Europe and elegance abounds. You will feel right at home from the sitting room, living room or kitchen that overlooks the saltwater pool and enjoy the electric fireplace in the family room, breakfast room and eat in kitchen bar. The open concept kitchen is fully equipped with Stainless Steel Appliances, Cooktop, Microwave, French Door Refrigerator, and Granite countertops with an eat in bar for you to enjoy your morning coffee or chat with your family and friends as you cook up a lovely meal. With stunning elegant details, such as high and coffered ceilings, recessed lighting, custom moldings and casing throughout, extra tall doors, 8-inch baseboard trim, freshly painted with thoughtfully selected colors, every detail has been impeccably executed. Take note that there is no carpet in the home, only the warmth of the lovely Bamboo wood or Travertine flooring throughout. Featuring a split floor plan, there are two additional bedrooms that share a bathroom at the rear of the home. There is a flex space room with plenty of closet storage, a bathroom with a separate exterior door, perfect for an In-law area or for long-term guests to have their own space or enjoy it as a game room, playroom or entertaining your friends during the sports or holiday seasons. The primary room is the definition of style and grace and offers the perfect retreat. Plantation shutters for neutral, natural light and recessed soft ceiling lighting and the view of the pool also make this area one of the most tranquil locations in the home. Move onto the bathroom that features double walk-in closets, a granite double sink vanity, garden soaking tub and a glass walk-in shower with rain head and two additional spray heads. The pool area is perfect for outdoor living. Relax and enjoy your beautiful, heated saltwater pool as the screened outdoor oasis provides ample space for family gatherings and for entertaining guests. The vinyl fence offers you all the privacy you need to soak up the Florida sunshine. The roof was replaced in 2023 and has a 10-year transferable warranty. The new AC heat pump was installed in 2022. Look no further as upgraded and impeccably kept home is going to be the perfect home for you.
Sold for $800,000
$800,000
894 ASHTON OAKS CIRCLE, LAKELAND, FL 33813
3beds
3,287sqft
Single Family Residence
Built in 2005
0.42 Acres Lot
$789,600 Zestimate®
$243/sqft
$3,327 Estimated rent
Home value
$789,600
$719,000 - $869,000
$3,327/mo
Zestimate® history
Owner options
List your home for rent
$3,327/mo
Rent Zestimate®
Find your next renter with Zillow Rental Manager. Plus, with online applications, you can quickly screen prospective tenants – for free.
$3,327/mo
Rent Zestimate®
Refinance and save
$5,390/mo
Est. payment
Refinancing to a lower rate could help reduce your monthly payments and save thousands over the life of the loan.
$5,390/mo
Est. payment
Explore your selling options
Work with a Zillow partner agent
Leverage their expertise and Zillow's premium Showcase listings to get your home seen by more buyers.
Get startedList with your own agent
Get your home in front of millions of buyers by listing it on Zillow.
Learn how to do itSell it yourself
Take full control of how buyers see your home on Zillow by listing For Sale by Owner (FSBO).
List your homeWhat's special
Electric fireplaceSaltwater poolThree-car garageDouble porchesHeated saltwater poolGranite countertopsFrench doors
Zillow last checked:
Listing updated:
Listed by:
Karen Grisham 863-255-7096,
XCELLENCE 866-595-6025
Bought with:
Christine Hubbert, 3324940
BHHS FLORIDA PROPERTIES GROUP
Source: Stellar MLS,MLS#: L4955408 Originating MLS: Lakeland
Originating MLS: Lakeland
Facts & features
Interior
Bedrooms & bathrooms
- Bedrooms: 3
- Bathrooms: 3
- Full bathrooms: 3
Rooms
- Room types: Bonus Room, Family Room
Primary bedroom
- Features: Bath w Spa/Hydro Massage Tub, Built-In Shower Bench, Dual Sinks, En Suite Bathroom, Exhaust Fan, Garden Bath, Granite Counters, Multiple Shower Heads, Walk-In Closet(s)
- Level: First
- Area: 289 Square Feet
- Dimensions: 17x17
Bedroom 2
- Features: Ceiling Fan(s), Built-in Closet
- Level: First
- Area: 169 Square Feet
- Dimensions: 13x13
Bedroom 3
- Features: Ceiling Fan(s), Built-in Closet
- Level: First
- Area: 169 Square Feet
- Dimensions: 13x13
Bedroom 4
- Features: Ceiling Fan(s), Built-in Closet
- Level: First
- Area: 315 Square Feet
- Dimensions: 21x15
Dining room
- Features: Ceiling Fan(s)
- Level: First
- Area: 144 Square Feet
- Dimensions: 12x12
Family room
- Features: Ceiling Fan(s)
- Level: First
- Area: 432 Square Feet
- Dimensions: 18x24
Kitchen
- Features: Pantry, Granite Counters
- Level: First
- Area: 500 Square Feet
- Dimensions: 20x25
Living room
- Features: Ceiling Fan(s)
- Level: First
- Area: 121 Square Feet
- Dimensions: 11x11
Office
- Features: Ceiling Fan(s)
- Level: First
- Area: 144 Square Feet
- Dimensions: 12x12
Heating
- Central, Electric
Cooling
- Central Air
Appliances
- Included: Cooktop, Dishwasher, Disposal, Electric Water Heater, Microwave, Refrigerator, Washer
- Laundry: Inside
Features
- Built-in Features, Ceiling Fan(s), Central Vacuum, Eating Space In Kitchen, High Ceilings, Kitchen/Family Room Combo, Open Floorplan, Primary Bedroom Main Floor, Solid Surface Counters, Thermostat, Tray Ceiling(s), Walk-In Closet(s)
- Flooring: Bamboo, Travertine
- Windows: Double Pane Windows, Shades, Shutters, Window Treatments
- Has fireplace: Yes
- Fireplace features: Electric
Interior area
- Total structure area: 4,566
- Total interior livable area: 3,287 sqft
Property
Parking
- Total spaces: 3
- Parking features: Garage Door Opener, Garage Faces Side
- Attached garage spaces: 3
Features
- Levels: One
- Stories: 1
- Patio & porch: Enclosed, Screened
- Exterior features: Irrigation System, Lighting
- Has private pool: Yes
- Pool features: In Ground, Salt Water, Screen Enclosure
- Spa features: Heated
- Fencing: Vinyl
- Has view: Yes
- View description: Pool, Trees/Woods
Lot
- Size: 0.42 Acres
- Features: Corner Lot
- Residential vegetation: Mature Landscaping, Trees/Landscaped
Details
- Parcel number: 242919286034000370
- Special conditions: None
Construction
Type & style
- Home type: SingleFamily
- Architectural style: Florida
- Property subtype: Single Family Residence
Materials
- Block
- Foundation: Slab
- Roof: Shingle
Condition
- Completed
- New construction: No
- Year built: 2005
Details
- Builder name: Tapia
Utilities & green energy
- Sewer: Public Sewer
- Water: Public
- Utilities for property: Cable Available, Cable Connected, Electricity Available, Electricity Connected, Fire Hydrant, Sewer Connected, Sprinkler Meter, Street Lights, Water Available, Water Connected
Community & HOA
Community
- Pet fee: $0 monthly
- Subdivision: ASHTON OAKS
HOA
- Has HOA: Yes
- Amenities included: Gated
- HOA fee: $58 monthly
- HOA name: Doug Wimberly
- HOA phone: 863-660-3502
Location
- Region: Lakeland
Financial & listing details
- Price per square foot: $243/sqft
- Tax assessed value: $572,072
- Annual tax amount: $7,705
- Date on market: 10/3/2025
- Cumulative days on market: 31 days
- Listing terms: Cash,Conventional,FHA
- Ownership: Fee Simple
- Total actual rent: 0
- Electric utility on property: Yes
- Road surface type: Paved, Asphalt
Price history
| Date | Event | Price |
|---|---|---|
| 11/20/2025 | Sold | $800,000-4.8%$243/sqft |
Source:  Stellar MLS #L4955408 Report a problem Stellar MLS #L4955408 Report a problem | ||
| 11/4/2025 | Pending sale | $839,900$256/sqft |
Source: Stellar MLS #L4955408 Report a problem | ||
| 10/3/2025 | Listed for sale | $839,900-2.9%$256/sqft |
Source: Stellar MLS #L4955408 Report a problem | ||
| 7/19/2023 | Listing removed | -- |
Source: Stellar MLS #L4937391 Report a problem | ||
| 5/26/2023 | Listed for sale | $865,000+46.6%$263/sqft |
Source: Stellar MLS #L4937391 Report a problem | ||
| 3/17/2021 | Sold | $590,000-1.7%$179/sqft |
Source: Stellar MLS #L4920754 Report a problem | ||
| 2/23/2021 | Pending sale | $599,950$183/sqft |
Source: XCELLENCE REALTY, INC #L4920754 Report a problem | ||
| 2/23/2021 | Price change | $599,950+0%$183/sqft |
Source: XCELLENCE REALTY, INC #L4920754 Report a problem | ||
| 2/8/2021 | Pending sale | $599,900$183/sqft |
Source: XCELLENCE REALTY, INC #L4920754 Report a problem | ||
| 2/8/2021 | Listed for sale | $599,900+55.8%$183/sqft |
Source: XCELLENCE REALTY, INC #L4920754 Report a problem | ||
| 3/16/2018 | Sold | $385,000-9.2%$117/sqft |
Source: Public Record Report a problem | ||
| 12/29/2017 | Listed for sale | $424,000-13.8%$129/sqft |
Source: OWNERS.COM #O5553850 Report a problem | ||
| 12/5/2017 | Sold | $492,000-19.2%$150/sqft |
Source: Public Record Report a problem | ||
| 3/24/2011 | Listing removed | $609,000$185/sqft |
Source: Owner Report a problem | ||
| 8/24/2009 | Price change | $609,000-9.1%$185/sqft |
Source: Owner Report a problem | ||
| 5/4/2009 | Price change | $670,000+3.1%$204/sqft |
Source: Owner Report a problem | ||
| 2/24/2009 | Price change | $650,000-7.1%$198/sqft |
Source: Owner Report a problem | ||
| 11/17/2008 | Listed for sale | $700,000-5.4%$213/sqft |
Source: Owner Report a problem | ||
| 5/21/2007 | Listing removed | $739,900$225/sqft |
Source: Owner Report a problem | ||
| 3/9/2007 | Price change | $739,900-1.3%$225/sqft |
Source: Owner Report a problem | ||
| 2/8/2007 | Listed for sale | $749,900+733.2%$228/sqft |
Source: Owner Report a problem | ||
| 8/4/2004 | Sold | $90,000+12.6%$27/sqft |
Source: Public Record Report a problem | ||
| 3/4/2003 | Sold | $79,900$24/sqft |
Source: Public Record Report a problem | ||
Public tax history
| Year | Property taxes | Tax assessment |
|---|---|---|
| 2025 | $6,877 -0.7% | $572,072 -0.5% |
| 2024 | $6,926 +1.8% | $574,885 +3% |
| 2023 | $6,801 +1.9% | $558,141 +3% |
| 2022 | $6,672 +8.8% | $541,884 +22.4% |
| 2021 | $6,131 +35.1% | $442,569 +21.5% |
| 2020 | $4,538 -0.4% | $364,140 +2.3% |
| 2019 | $4,556 -9.6% | $355,953 -9.7% |
| 2018 | $5,040 -18.9% | $394,118 +15.1% |
| 2017 | $6,213 +41.5% | $342,472 +2.1% |
| 2016 | $4,389 -1.8% | $335,428 +0.7% |
| 2015 | $4,468 -3.8% | $333,096 +0.8% |
| 2014 | $4,646 +4% | $330,452 +1.5% |
| 2013 | $4,468 +2.9% | $325,568 +1.7% |
| 2012 | $4,343 -7% | $320,126 -5.2% |
| 2011 | $4,671 -4.9% | $337,856 -2.6% |
| 2010 | $4,912 -29.1% | $346,783 -22.7% |
| 2009 | $6,929 +7.3% | $448,709 +0.1% |
| 2008 | $6,458 | $448,261 |
| 2007 | -- | -- |
| 2006 | $7,056 | -- |
| 2005 | -- | -- |
| 2004 | -- | -- |
| 2003 | $1,100 -2.4% | $66,000 |
| 2002 | $1,126 | $66,000 |
Find assessor info on the county website
Neighborhood: Lakeland Highlands
Nearby homes
- $654,7004 bd3 ba2.6k sqft886 Ashton Oaks Cir, Lakeland, FL 33813Off Market
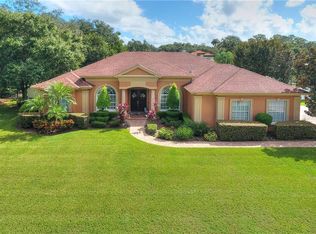
- $814,2004 bd3 ba3k sqft934 Ashton Oaks Cir, Lakeland, FL 33813Off Market

- $646,3003 bd3 ba2.9k sqft911 Ashton Oaks Cir, Lakeland, FL 33813Off Market
- $622,0004 bd3 ba3.3k sqft940 Ashton Oaks Cir, Lakeland, FL 33813Sold
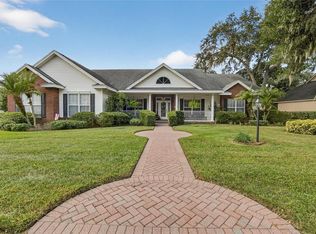
- $810,8004 bd5 ba6k sqft895 Ashton Oaks Cir, Lakeland, FL 33813Off Market
- $---- bd-- ba-- sqft905 Ashton Oaks Cir, Lakeland, FL 33813Off Market
- $541,3003 bd2 ba2.8k sqft917 Ashton Oaks Cir, Lakeland, FL 33813Off Market
- $783,8004 bd3 ba3.4k sqft887 Ashton Oaks Cir, Lakeland, FL 33813Off Market
Nearby schools
GreatSchools rating
- 4/10Scott Lake Elementary SchoolGrades: PK-5Distance: 0.7 mi
- 4/10Lakeland Highlands Middle SchoolGrades: 6-8Distance: 2.2 mi
- 5/10George W. Jenkins Senior High SchoolGrades: 9-12Distance: 2.1 mi
Schools provided by the listing agent
- Elementary: Scott Lake Elem
- Middle: Lakeland Highlands Middl
- High: George Jenkins High
Source: Stellar MLS. This data may not be complete. We recommend contacting the local school district to confirm school assignments for this home.
Get a cash offer in 3 minutes
Find out how much your home could sell for in as little as 3 minutes with a no-obligation cash offer.
Estimated market value
$789,600
Get a cash offer in 3 minutes
Find out how much your home could sell for in as little as 3 minutes with a no-obligation cash offer.
Estimated market value
$789,600
- Florida
- Polk County
- Lakeland
- 33813
- Lakeland Highlands
- 894 ASHTON OAKS CIRCLE
Nearby cities
Nearby neighborhoods
Nearby zip codes
Other Lakeland Topics
