Skip main navigation
Closed
  • $315,000

    894 Barwick Ct, Painesville, OH 44077

    3beds
    --sqft
    Single Family Residence
    Built in 1988
    0.32 Acres Lot
    $319,700 Zestimate®
    $--/sqft
    $2,420 Estimated rent

    Home value

    $319,700

    $301,000 - $336,000

    $2,420/mo

    Zestimate® history
    Loading
    Loading...

    Owner options

    List your home for rent

    $2,420/mo

    Rent Zestimate®

    Find your next renter with Zillow Rental Manager. Plus, with online applications, you can quickly screen prospective tenants – for free.

    Learn more

    $2,420/mo

    Rent Zestimate®

    Refinance and save

    $2,259/mo

    Est. payment

    Refinancing to a lower rate could help reduce your monthly payments and save thousands over the life of the loan.

    See today's rates

    $2,259/mo

    Est. payment

    Explore your selling options

    Work with a Zillow partner agent

    Leverage their expertise and Zillow's premium Showcase listings to get your home seen by more buyers.

    Get started

    List with your own agent

    Get your home in front of millions of buyers by listing it on Zillow.

    Learn how to do it

    Sell it yourself

    Take full control of how buyers see your home on Zillow by listing For Sale by Owner (FSBO).

    List your home

    What's special

    Large bedroomsPeaceful cul-de-sacLarge basementMaster suiteSpacious lotFenced-in backyardNewer appliances
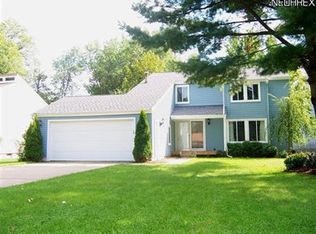
    This lovely 3-bedroom, 2.5-bath home sits on a spacious lot in a peaceful cul-de-sac, offering privacy and a sense of community. With large bedrooms and a family room, there's plenty of room for family gatherings and entertaining. The kitchen is fully equipped with newer appliances and offers an eat-in space, perfect for casual meals. The master suite includes its own private bath and a generous walk-in closet. Outside, enjoy a fenced-in backyard for added security and space to relax. The large basement is a standout feature—already equipped with a new sump pump and waterproofing system that comes with a warranty, providing peace of mind for future finishing. Community amenities include a pool, adding a touch of luxury for those warm days. This home truly offers comfort, convenience, and a chance to create your ideal space!

    Zillow last checked:

    Listing updated:

    Listed by:

    Jeffrey Carducci jeffcarducci@gmail.com440-749-5358,

    McDowell Homes Real Estate Services,

    Michelle Williams 216-622-5370,

    McDowell Homes Real Estate Services

    Bought with:

    Jessica L Elzholz, 2014001675

    RE/MAX Crossroads Properties

    Source: MLS Now,MLS#: 5098855MLS LogoOriginating MLS: Lake Geauga Area Association of REALTORS

    Facts & features

    Interior

    Bedrooms & bathrooms
    • Bedrooms: 3
    • Bathrooms: 3
    • Full bathrooms: 2
    • 1/2 bathrooms: 1
    Primary bedroom
    • Description: Master Bath with walk in closet,Flooring: Carpet
    • Level: Second
    • Dimensions: 16 x 13
    Bedroom
    • Description: Flooring: Carpet
    • Level: Second
    • Dimensions: 15 x 13
    Bedroom
    • Description: Flooring: Carpet
    • Level: Second
    • Dimensions: 14 x 13
    Primary bathroom
    • Description: Flooring: Ceramic Tile
    • Level: Second
    Bathroom
    • Description: Flooring: Ceramic Tile
    • Level: Second
    Bathroom
    • Description: Half Bath,Flooring: Ceramic Tile
    • Level: First
    Dining room
    • Description: Sliding doors to backyard,Flooring: Luxury Vinyl Tile
    • Level: First
    • Dimensions: 13 x 10
    Eat in kitchen
    • Description: Flooring: Luxury Vinyl Tile
    • Level: First
    • Dimensions: 15 x 10
    Family room
    • Description: Flooring: Luxury Vinyl Tile
    • Level: First
    • Dimensions: 19 x 14
    Kitchen
    • Description: Flooring: Luxury Vinyl Tile
    • Level: First
    Laundry
    • Level: Lower
    Living room
    • Description: Flooring: Luxury Vinyl Tile
    • Level: First
    • Dimensions: 18 x 24
    Heating
    • Forced Air, Gas
    Cooling
    • Central Air
    Appliances
    • Included: Dishwasher, Range, Refrigerator
    • Laundry: In Basement
    Features
    • Basement: Concrete,Sump Pump
    • Has fireplace: No

    Property

    Parking
    • Total spaces: 2
    • Parking features: Attached, Garage
    • Attached garage spaces: 2
    Features
    • Levels: Two
    • Stories: 2
    • Patio & porch: Deck
    • Has private pool: Yes
    • Pool features: Community
    • Fencing: Back Yard
    Lot
    • Size: 0.32 Acres
    • Features: Cul-De-Sac, Dead End, Front Yard
    Details
    • Additional structures: Shed(s)
    • Parcel number: 11B045B000670

    Construction

    Type & style
    • Home type: SingleFamily
    • Architectural style: Colonial
    • Property subtype: Single Family Residence
    Materials
    • Aluminum Siding, Vinyl Siding
    • Roof: Shingle
    Condition
    • Year built: 1988

    Utilities & green energy

    • Sewer: Public Sewer
    • Water: Public

    Community & HOA

    Community
    • Features: Pool
    • Subdivision: The Pines Sub
    HOA
    • Has HOA: Yes
    • Services included: Pool(s)
    • HOA fee: $175 annually
    • HOA name: Fairway Pines Association
    Location
    • Region: Painesville

    Financial & listing details

    • Tax assessed value: $241,250
    • Annual tax amount: $4,212
    • Date on market: 2/7/2025
    • Listing terms: Cash,Conventional,FHA,VA Loan

    Price history

    DateEventPrice
    3/25/2025Sold$315,000+8.7%
    Source: MLS Now #5098855 Report a problem
    2/8/2025Pending sale$289,900
    Source: MLS Now #5098855 Report a problem
    2/7/2025Listed for sale$289,900+63%
    Source: MLS Now #5098855 Report a problem
    9/20/2010Sold$177,900-1.1%
    Source: MLS Now #3143573 Report a problem
    6/17/2010Listed for sale$179,900
    Source: iseemedia #3143573 Report a problem

    Public tax history

    YearProperty taxesTax assessment
    2025$4,181 -0.7%$84,430
    2024$4,212 +4.6%$84,430 +28%
    2023$4,026 +2.4%$65,960
    2022$3,930 -0.4%$65,960
    2021$3,944 +1.5%$65,960 +15%
    2020$3,886 -0.7%$57,350
    2019$3,915 +8%$57,350 +8.4%
    2018$3,624 $52,890
    2017$3,624 +13.8%$52,890
    2016$3,185 +5.2%$52,890
    2015$3,027 -1.6%$52,890
    2014$3,077 +2.3%$52,890
    2013$3,007 +5.4%$52,890
    2012$2,853 -1.2%$52,890 -5.2%
    2011$2,889 -2.5%$55,790
    2010$2,964 +5.6%$55,790 0%
    2009$2,806 -4.7%$55,797 -12%
    2008$2,945 +2.2%$63,407
    2007$2,881 -49.6%$63,407
    2006$5,722 +7.9%$63,407 +8.9%
    2005$5,301 -0.2%$58,230
    2004$5,310 +6.4%$58,230
    2003$4,991 +13.4%$58,230 +14.9%
    2002$4,403 -0.3%$50,659
    2001$4,415 +1.2%$50,659
    2000$4,362 +7.3%$50,659 +7.6%
    1999$4,063 $47,082
    Find assessor info on the county website

    Neighborhood: 44077

    Nearby schools

    GreatSchools rating
    Schools provided by the listing agent
    • District: Painesville City LSD - 4305

    Source: MLS Now. This data may not be complete. We recommend contacting the local school district to confirm school assignments for this home.

    Get a cash offer in 3 minutes
    Find out how much your home could sell for in as little as 3 minutes with a no-obligation cash offer.
    Estimated market value
    $319,700
    Get a cash offer in 3 minutes
    Find out how much your home could sell for in as little as 3 minutes with a no-obligation cash offer.
    Estimated market value
    $319,700