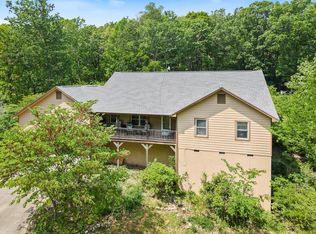
Welcome to 894 Deerfield Lane, a stunning mountain retreat with breathtaking views and expansive outdoor living spaces, located in Horn Mountain Retreat atop John's Mountain, an inviting community just moments from Calhoun, GA. Nestled on 8.5 private acres this custom-built home offers an unparalleled blend of luxury and nature. Designed by a third-generation builder with meticulous attention to detail, the home features high-end finishes, heavy trim accents, and marble floors all creating a warm, chalet-like ambiance. Featuring rarely found dual owners suites (one on the main level and one on the 2nd level), each offering private en-suite bathrooms and serene views. The beautifully designed chef's kitchen and butler's pantry balances elegance and functionality. The recently added oversized island, with built in wine cooler, serves as a central gathering space, perfect for entertaining. Custom cherry cabinets provide ample storage, while high-end granite counters and stylist finishes make the space as visually appealing as it is practical. The kitchen opens to the spacious living room that leads to the expansive deck where you can take in the extraordinary views and fiery sunrises, that the current owner enhanced with a 16' x 40' covered roof, providing the perfect space for outdoor entertaining or simply enjoying the scenery year-round. Don't miss the heated and cooled 10ft crawl space that is currently used as a workshop and storage. After purchasing in 2021, a 24' x 24' carport with a floored attic above was added, offering additional storage options as well as, a 2-bay 3-car 30' x 40' garage with office space featuring an unfinished 1,200-square-foot area above, with covered porches on both the front and the side, ideal for a future guest suite, recreational space, or creative workspace. On the grounds you will also find an Artist's Retreat with outdoor sink and small brown building with drop-down stairs to the attic and 2 fire pits with built in seating. Surrounded on two sides by a national forest, with easy access to hiking trails, gorgeous waterfalls, fishing and wildlife, this private retreat is a rare find, combining modern amenities with the serenity of nature. Whether you're looking for a full-time residence or a luxurious getaway, this mountain escape is truly one-of-a-kind. Located 15 mins from I-75, 45 minutes from Chattanooga & 1 hour and 15 mins from Atlanta.
Closed
$954,000
894 Deerfield Ln NW, Sugar Valley, GA 30746
4beds
2,700sqft
Single Family Residence, Residential
Built in 2017
8.5 Acres Lot
$977,400 Zestimate®
$353/sqft
$3,236 Estimated rent
Home value
$977,400
$792,000 - $1.20M
$3,236/mo
Zestimate® history
Owner options
List your home for rent
$3,236/mo
Rent Zestimate®
Find your next renter with Zillow Rental Manager. Plus, with online applications, you can quickly screen prospective tenants – for free.
$3,236/mo
Rent Zestimate®
Refinance and save
$5,668/mo
Est. payment
Refinancing to a lower rate could help reduce your monthly payments and save thousands over the life of the loan.
$5,668/mo
Est. payment
Explore your selling options
Work with a Zillow partner agent
Leverage their expertise and Zillow's premium Showcase listings to get your home seen by more buyers.
Get startedList with your own agent
Get your home in front of millions of buyers by listing it on Zillow.
Learn how to do itSell it yourself
Take full control of how buyers see your home on Zillow by listing For Sale by Owner (FSBO).
List your homeWhat's special
Zillow last checked:
Listing updated:
Listed by:
Angela Cashion,
Atlanta Fine Homes Sotheby's International 404-423-5245
Bought with:
Heather Tucker, 375747
Century 21 Lindsey and Pauley
Source: FMLS GA,MLS#: 7528672
Facts & features
Interior
Bedrooms & bathrooms
- Bedrooms: 4
- Bathrooms: 4
- Full bathrooms: 3
- 1/2 bathrooms: 1
- Main level bathrooms: 1
- Main level bedrooms: 1
Rooms
- Room types: Bonus Room, Family Room, Office, Sun Room, Workshop
Primary bedroom
- Features: Master on Main, Sitting Room
- Level: Master on Main, Sitting Room
Bedroom
- Features: Master on Main, Sitting Room
Primary bathroom
- Features: Double Vanity, Separate Tub/Shower
Dining room
- Features: Butlers Pantry, Open Concept
Kitchen
- Features: Breakfast Room, Cabinets Stain, Eat-in Kitchen, Kitchen Island, Pantry Walk-In, Stone Counters, View to Family Room
Heating
- Central, Forced Air, Heat Pump
Cooling
- Ceiling Fan(s), Central Air, Heat Pump, Zoned
Appliances
- Included: Dishwasher, Disposal, Electric Range, Electric Water Heater, Microwave, Range Hood, Refrigerator
- Laundry: Laundry Room, Main Level
Features
- Central Vacuum, Double Vanity, Entrance Foyer, High Ceilings 9 ft Main, High Speed Internet, Walk-In Closet(s)
- Flooring: Carpet, Other
- Windows: Bay Window(s), Insulated Windows
- Basement: Crawl Space,Exterior Entry
- Number of fireplaces: 1
- Fireplace features: Family Room
- Common walls with other units/homes: No Common Walls
Interior area
- Total structure area: 2,700
- Total interior livable area: 2,700 sqft
- Finished area above ground: 2,700
- Finished area below ground: 0
Property
Parking
- Total spaces: 4
- Parking features: Carport, Detached, Garage
- Garage spaces: 2
- Carport spaces: 2
- Covered spaces: 4
Accessibility
- Accessibility features: None
Features
- Levels: Two
- Stories: 2
- Patio & porch: Covered, Deck, Front Porch, Patio
- Exterior features: Balcony, Storage, No Dock
- Pool features: None
- Spa features: None
- Fencing: None
- Has view: Yes
- View description: Mountain(s), Rural
- Waterfront features: None
- Body of water: None
Lot
- Size: 8.5 Acres
- Features: Borders US/State Park, Mountain Frontage, Private, Wooded
Details
- Additional structures: Garage(s), Shed(s), Workshop
- Parcel number: 003 056
- Other equipment: None
- Horse amenities: None
Construction
Type & style
- Home type: SingleFamily
- Architectural style: Chalet,Craftsman
- Property subtype: Single Family Residence, Residential
Materials
- Cement Siding, Stone
- Foundation: Concrete Perimeter
- Roof: Composition
Condition
- Resale
- New construction: No
- Year built: 2017
Details
- Builder name: Babcock Residential
Utilities & green energy
- Electric: 110 Volts
- Sewer: Septic Tank
- Water: Well
- Utilities for property: Electricity Available, Phone Available
Green energy
- Energy efficient items: None
- Energy generation: None
Community & HOA
Community
- Features: None
- Security: Carbon Monoxide Detector(s), Smoke Detector(s)
- Subdivision: Horn Mountain Retreat
HOA
- Has HOA: No
Location
- Region: Sugar Valley
Financial & listing details
- Price per square foot: $353/sqft
- Tax assessed value: $588,980
- Annual tax amount: $5,230
- Date on market: 2/21/2025
- Cumulative days on market: 265 days
- Listing terms: Cash,Conventional
- Ownership: Fee Simple
- Electric utility on property: Yes
- Road surface type: Asphalt
Price history
| Date | Event | Price |
|---|---|---|
| 12/10/2025 | Sold | $954,000-4.4%$353/sqft |
Source:  FMLS GA #7528672 Report a problem FMLS GA #7528672 Report a problem | ||
| 12/3/2025 | Pending sale | $997,500$369/sqft |
Source: FMLS GA #7528672 Report a problem | ||
| 5/3/2025 | Price change | $997,500-9.3%$369/sqft |
Source: FMLS GA #7528672 Report a problem | ||
| 2/21/2025 | Listed for sale | $1,100,000-8.3%$407/sqft |
Source:  GAMLS #10464039 Report a problem GAMLS #10464039 Report a problem | ||
| 8/24/2024 | Listing removed | -- |
Source: FMLS GA #7376747 Report a problem | ||
| 6/25/2024 | Price change | $1,200,000-20%$444/sqft |
Source: GAMLS #10297272 Report a problem | ||
| 5/10/2024 | Listed for sale | $1,500,000+204.9%$556/sqft |
Source: FMLS GA #7376747 Report a problem | ||
| 5/14/2021 | Sold | $492,000-10.5%$182/sqft |
Source:  GAMLS #8947961 Report a problem GAMLS #8947961 Report a problem | ||
| 4/19/2021 | Pending sale | $550,000$204/sqft |
Source: NGBOR #305364 Report a problem | ||
| 4/19/2021 | Contingent | $550,000$204/sqft |
Source: FMLS GA #6857546 Report a problem | ||
| 3/23/2021 | Listed for sale | $550,000$204/sqft |
Source: FMLS GA #6857546 Report a problem | ||
Public tax history
| Year | Property taxes | Tax assessment |
|---|---|---|
| 2025 | $5,817 +11.2% | $235,592 +14.5% |
| 2024 | $5,230 +7.4% | $205,844 +7.4% |
| 2023 | $4,870 +1.7% | $191,696 +8.1% |
| 2022 | $4,791 +102.8% | $177,348 +59.2% |
| 2021 | $2,362 -1% | $111,412 -0.1% |
| 2020 | $2,386 -1.4% | $111,468 +0.1% |
| 2019 | $2,421 -3.9% | $111,348 -1% |
| 2018 | $2,520 +2.8% | $112,440 +1127.5% |
| 2017 | $2,452 +803.4% | $9,160 |
| 2016 | $271 -0.2% | $9,160 |
| 2015 | $272 -0.9% | $9,160 -0.3% |
| 2014 | $275 | $9,188 |
| 2013 | -- | -- |
| 2012 | -- | -- |
| 2011 | -- | -- |
| 2010 | -- | -- |
| 2009 | -- | $13,126 -22.8% |
| 2008 | -- | $17,000 +25% |
| 2007 | -- | $13,600 |
| 2006 | -- | $13,600 |
| 2005 | -- | $13,600 |
| 2004 | -- | $13,600 +66.7% |
| 2003 | -- | $8,160 +5.3% |
| 2002 | -- | $7,752 -12.3% |
| 2001 | -- | $8,835 +71.1% |
| 2000 | -- | $5,164 |
Find assessor info on the county website
Neighborhood: 30746
Nearby homes
- $345,0003 bd2 ba1.8k sqft798 Deerfield Ln NW, Sugar valley, GA 30746Sold
- $7,200-- bd-- ba-- sqft798 Deerfield Ln NW, Sugar valley, GA 30746Off Market
- $245,6002 bd1 ba1.7k sqft1909 Deerfield Ln NW, Sugar Valley, GA 30746Off Market
- $235,7003 bd2 ba1k sqft545 Deerfield Ln NW, Sugar valley, GA 30746Off Market
- $5,900-- bd-- ba-- sqft545 Deerfield Ln NW, Sugar Valley, GA 30746Off Market
- $278,7002 bd2 ba2.2k sqft713 Deerfield Ln NW, Sugar Valley, GA 30746Off Market
- $259,4003 bd2 ba1.3k sqft744 Deerfield Ln NW, Sugar Valley, GA 30746Off Market
- $347,0003 bd2 ba2k sqft709 Deerfield Ln NW, Sugar Valley, GA 30746Sold
Nearby schools
GreatSchools rating
- 8/10Tolbert Elementary SchoolGrades: PK-5Distance: 5 mi
- 6/10Ashworth Middle SchoolGrades: 6-8Distance: 7.9 mi
- 5/10Gordon Central High SchoolGrades: 9-12Distance: 8 mi
Schools provided by the listing agent
- Elementary: Tolbert
- Middle: Ashworth
- High: Gordon Central
Source: FMLS GA. This data may not be complete. We recommend contacting the local school district to confirm school assignments for this home.


Get pre-qualified for a loan
At Zillow Home Loans, we can pre-qualify you in as little as 5 minutes with no impact to your credit score.An equal housing lender. NMLS #10287.
- Georgia
- Gordon County
- Sugar Valley
- 30746
- 894 Deerfield Ln NW
Nearby cities
Nearby zip codes
Other Sugar Valley Topics
