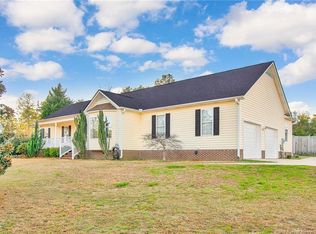
This stunning two-story home in Hunters Ridge boasts spacious rooms and a beautifully maintained corner lot. The traditional layout includes a formal dining room, a formal living room/sitting area, and a family room featuring a fireplace. The updated kitchen is a highlight, with white cabinets, granite countertops, a large pantry, and a peninsula with additional seating. A generously sized laundry room with a utility sink is conveniently located off the garage, adjacent to the kitchen. All bedrooms are located upstairs, including a magnificent owner's suite with impressive dimensions. The owner's bedroom features two closets, and the ensuite bathroom features two closets, dual vanities and a combo shower. Additionally, a large bonus room serves as the fourth bedroom and includes a closet. The backyard offers an ideal retreat, featuring black aluminum fence, a back deck extending from the screened porch, and a handy storage shed.
Sold for $347,500
Street View
$347,500
894 Doerun Dr, Fayetteville, NC 28311
4beds
2,630sqft
Single Family Residence
Built in 1994
0.58 Acres Lot
$346,600 Zestimate®
$132/sqft
$2,275 Estimated rent
Home value
$346,600
$312,000 - $385,000
$2,275/mo
Zestimate® history
Owner options
List your home for rent
$2,275/mo
Rent Zestimate®
Find your next renter with Zillow Rental Manager. Plus, with online applications, you can quickly screen prospective tenants – for free.
$2,275/mo
Rent Zestimate®
Refinance and save
$2,171/mo
Est. payment
Refinancing to a lower rate could help reduce your monthly payments and save thousands over the life of the loan.
$2,171/mo
Est. payment
Explore your selling options
Work with a Zillow partner agent
Leverage their expertise and Zillow's premium Showcase listings to get your home seen by more buyers.
Get startedList with your own agent
Get your home in front of millions of buyers by listing it on Zillow.
Learn how to do itSell it yourself
Take full control of how buyers see your home on Zillow by listing For Sale by Owner (FSBO).
List your homeWhat's special
Zillow last checked:
Listing updated:
Listed by:
IRENA PRICE,
COLDWELL BANKER ADVANTAGE - FAYETTEVILLE
Bought with:
Melissa Nichols, 300302
EXP Realty
Source: LPRMLS,MLS#: 736350 Originating MLS: Longleaf Pine Realtors
Originating MLS: Longleaf Pine RealtorsFacts & features
Interior
Bedrooms & bathrooms
- Bedrooms: 4
- Bathrooms: 3
- Full bathrooms: 2
- 1/2 bathrooms: 1
Heating
- Heat Pump
Cooling
- Central Air, Electric
Appliances
- Included: Dryer, Dishwasher, Microwave, Range, Refrigerator, Washer
- Laundry: Washer Hookup, Dryer Hookup, Main Level, In Unit
Features
- Breakfast Area, Ceiling Fan(s), Separate/Formal Dining Room, Double Vanity, Entrance Foyer, Granite Counters, Storage, Walk-In Closet(s)
- Flooring: Carpet, Hardwood, Laminate, Tile, Wood
- Doors: Storm Door(s)
- Basement: Crawl Space
- Number of fireplaces: 1
- Fireplace features: Gas Log
Interior area
- Total interior livable area: 2,630 sqft
Property
Parking
- Total spaces: 2
- Parking features: Attached, Garage, Garage Faces Side
- Attached garage spaces: 2
Features
- Levels: Two
- Stories: 2
- Patio & porch: Deck, Porch, Screened, Stoop
- Exterior features: Corner Lot, Deck, Fully Fenced, Fence, Sprinkler/Irrigation, Porch, Storage
- Fencing: Full,Yard Fenced
Lot
- Size: 0.58 Acres
- Topography: Sloping
Details
- Parcel number: 0543153138
- Special conditions: Standard
Construction
Type & style
- Home type: SingleFamily
- Architectural style: Two Story
- Property subtype: Single Family Residence
Materials
- Fiber Cement
Condition
- Good Condition
- New construction: No
- Year built: 1994
Utilities & green energy
- Sewer: Septic Tank
- Water: Public
Community & HOA
Community
- Features: Gutter(s)
- Subdivision: Hunters Rdg
HOA
- Has HOA: No
Location
- Region: Fayetteville
Financial & listing details
- Price per square foot: $132/sqft
- Tax assessed value: $341,700
- Annual tax amount: $2,518
- Date on market: 12/19/2024
- Cumulative days on market: 1 day
- Listing terms: New Loan,USDA Loan
- Inclusions: Kitchen refrigerator, washer, dryer, storage shed, wooden bench on screened porch
- Exclusions: Garage refrigerator, curtains
- Ownership: More than a year
- Road surface type: Paved
Price history
| Date | Event | Price |
|---|---|---|
| 2/3/2025 | Sold | $347,500-0.7%$132/sqft |
Source:  LPRMLS #736350 Report a problem LPRMLS #736350 Report a problem | ||
| 1/2/2025 | Pending sale | $349,900$133/sqft |
Source: LPRMLS #736350 Report a problem | ||
| 1/1/2025 | Listed for sale | $349,900$133/sqft |
Source: LPRMLS #736350 Report a problem | ||
| 8/21/2024 | Listing removed | -- |
Source: LPRMLS #730207 Report a problem | ||
| 8/7/2024 | Listed for sale | $349,900+57.6%$133/sqft |
Source: LPRMLS #730207 Report a problem | ||
| 11/12/2019 | Sold | $222,000$84/sqft |
Source: LPRMLS #618479 Report a problem | ||
| 10/9/2019 | Pending sale | $222,000-9.4%$84/sqft |
Source: KELLER WILLIAMS REALTY (FAYETTEVILLE) #618479 Report a problem | ||
| 9/19/2019 | Price change | $245,000-3.9%$93/sqft |
Source: TEAM HARRIS INC. #601976 Report a problem | ||
| 8/30/2019 | Price change | $254,900-2%$97/sqft |
Source: TEAM HARRIS INC. #601976 Report a problem | ||
| 7/15/2019 | Price change | $260,000-1.8%$99/sqft |
Source: TEAM HARRIS INC. #601976 Report a problem | ||
| 4/17/2019 | Listed for sale | $264,900+18.8%$101/sqft |
Source: TEAM HARRIS INC. #601976 Report a problem | ||
| 3/27/2015 | Listing removed | $223,000$85/sqft |
Source: RE/MAX UNITED #437602 Report a problem | ||
| 11/1/2014 | Listed for sale | $223,000-6.7%$85/sqft |
Source: DENNIS & DENNIS PROPERTIES, LLC. #437602 Report a problem | ||
| 3/11/2013 | Listing removed | $239,000$91/sqft |
Source: RE/MAX HOMEOWNERS, LTD #376771 Report a problem | ||
| 1/2/2013 | Price change | $1,275-12.1% |
Source: RE/MAX Homeowners, LTD #373742 Report a problem | ||
| 8/29/2012 | Price change | $239,000-2.4%$91/sqft |
Source: RE/MAX HOMEOWNERS, LTD #376771 Report a problem | ||
| 8/29/2012 | Price change | $1,450-3.3%$1/sqft |
Source: RE/MAX HOMEOWNERS, LTD #373742 Report a problem | ||
| 6/6/2012 | Listed for rent | $1,500$1/sqft |
Source: RE/MAX HOMEOWNERS, LTD #373742 Report a problem | ||
| 5/6/2012 | Listing removed | $1,500$1/sqft |
Source: RE/MAX HOMEOWNERS, LTD #373742 Report a problem | ||
| 3/9/2012 | Price change | $245,000-2.8%$93/sqft |
Source: RE/MAX HOMEOWNERS, LTD #376771 Report a problem | ||
| 12/16/2011 | Listed for sale | $252,000+3.3%$96/sqft |
Source: RE/MAX HOMEOWNERS, LTD #376771 Report a problem | ||
| 11/18/2011 | Price change | $1,500-6.3%$1/sqft |
Source: RE/MAX HOMEOWNERS, LTD #373742 Report a problem | ||
| 10/12/2011 | Listed for rent | $1,600$1/sqft |
Source: RE/MAX Homeowners, LTD #373742 Report a problem | ||
| 9/15/2010 | Listing removed | $244,000$93/sqft |
Source: RE/MAX Homeowners Ltd. #351904 Report a problem | ||
| 9/2/2010 | Price change | $244,000-2.4%$93/sqft |
Source: RE/MAX Homeowners Ltd. #351904 Report a problem | ||
| 4/10/2010 | Listed for sale | $249,900+13.6%$95/sqft |
Source: Team Harris Real Estate #341259 Report a problem | ||
| 6/20/2007 | Sold | $220,000+31%$84/sqft |
Source: Public Record Report a problem | ||
| 1/20/1999 | Sold | $168,000$64/sqft |
Source: Public Record Report a problem | ||
Public tax history
| Year | Property taxes | Tax assessment |
|---|---|---|
| 2025 | $2,518 +5.9% | $341,700 +51.9% |
| 2024 | $2,378 +1.6% | $225,000 |
| 2023 | $2,341 +1.6% | $225,000 |
| 2022 | $2,304 | $225,000 |
| 2021 | $2,304 | $225,000 +12.7% |
| 2020 | -- | $199,693 -11.2% |
| 2019 | $2,304 +3.8% | $225,000 |
| 2018 | $2,219 | $225,000 |
| 2017 | $2,219 +6.6% | $225,000 -0.2% |
| 2016 | $2,082 | $225,400 |
| 2015 | $2,082 | $225,400 |
| 2014 | $2,082 | $225,400 |
| 2013 | $2,082 | $225,400 |
| 2012 | $2,082 | $225,400 |
| 2011 | $2,082 | $225,400 |
| 2010 | -- | $225,400 |
| 2009 | -- | $225,400 +25.6% |
| 2008 | -- | $179,500 |
| 2007 | -- | $179,500 |
| 2006 | -- | $179,500 |
| 2005 | -- | -- |
| 2004 | -- | $179,500 |
| 2003 | -- | $179,500 +11.1% |
| 2002 | -- | $161,581 |
| 2001 | -- | $161,581 |
Find assessor info on the county website
Neighborhood: 28311
Nearby homes
- $344,4003 bd3 ba1.9k sqft7075 Beagle Run, Fayetteville, NC 28311Off Market
- $303,7003 bd2 ba2k sqft891 Doerun Dr, Fayetteville, NC 28311Off Market

- $356,5003 bd2 ba2.5k sqft898 Doerun Dr, Fayetteville, NC 28311Off Market
- $323,9003 bd2 ba2.1k sqft895 Doerun Dr, Fayetteville, NC 28311Off Market
- $340,3003 bd3 ba2k sqft7034 Bucktail Rd, Fayetteville, NC 28311Off Market
- $299,3003 bd2 ba1.8k sqft887 Doerun Dr, Fayetteville, NC 28311Off Market
- $320,8004 bd2 ba2.3k sqft882 Doerun Dr, Fayetteville, NC 28311Off Market
- $389,5004 bd4 ba2.5k sqft7078 Beagle Run, Fayetteville, NC 28311Off Market
Nearby schools
GreatSchools rating
- NARaleigh Road ElementaryGrades: K-1Distance: 1.2 mi
- 4/10Pine Forest MiddleGrades: 6-8Distance: 2.8 mi
- 7/10Pine Forest HighGrades: 9-12Distance: 4.8 mi
Schools provided by the listing agent
- Elementary: Long Hill Elementary (2-5)
- Middle: Pine Forest Middle School
- High: Pine Forest Senior High
Source: LPRMLS. This data may not be complete. We recommend contacting the local school district to confirm school assignments for this home.
Get a cash offer in 3 minutes
Find out how much your home could sell for in as little as 3 minutes with a no-obligation cash offer.
Estimated market value
$346,600
Get a cash offer in 3 minutes
Find out how much your home could sell for in as little as 3 minutes with a no-obligation cash offer.
Estimated market value
$346,600
- North Carolina
- Cumberland County
- Fayetteville
- 28311
- 894 Doerun Dr
Nearby cities
Nearby neighborhoods
Nearby zip codes
Other Fayetteville Topics
