Skip main navigation
Closed
  • $428,200

    894 E Thacker St, Des Plaines, IL 60016

    5beds
    1,800sqft
    Single Family Residence
    Built in ----
    7,100.28 Square Feet Lot
    $428,200 Zestimate®
    $238/sqft
    $3,891 Estimated rent

    Home value

    $428,200

    $381,000 - $475,000

    $3,891/mo

    Zestimate® history
    Loading
    Loading...

    Owner options

    List your home for rent

    $3,891/mo

    Rent Zestimate®

    Find your next renter with Zillow Rental Manager. Plus, with online applications, you can quickly screen prospective tenants – for free.

    Learn more

    $3,891/mo

    Rent Zestimate®

    Refinance and save

    $3,012/mo

    Est. payment

    Refinancing to a lower rate could help reduce your monthly payments and save thousands over the life of the loan.

    See today's rates

    $3,012/mo

    Est. payment

    Explore your selling options

    Work with a Zillow partner agent

    Leverage their expertise and Zillow's premium Showcase listings to get your home seen by more buyers.

    Get started

    List with your own agent

    Get your home in front of millions of buyers by listing it on Zillow.

    Learn how to do it

    Sell it yourself

    Take full control of how buyers see your home on Zillow by listing For Sale by Owner (FSBO).

    List your home

    What's special

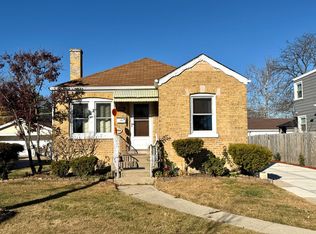
    Don't miss this one! Desirable close-to-everything near downtown Des Plaines and the Metra location! GORGEOUS HOME, COMPLETELY RENOVATED IN 2021. This is nice turn-key home in a fantastic neighborhood with FIVE GOOD-SIZED BEDROOMS and TWO BATHS to meet your all needs! Everything has been completed with the permits: main level with open concept layout (2021), brand new bathrooms (2021) with state-of-the-art shower panel on 1st floor, entire house freshly painted (2021), all brand-new windows, doors and trims throughout, all new modern light fixtures with remote controlled ceiling fans in all bedrooms and dining area, new 100 AMP electrical service, all new plumbing and much more! Freshly painted clean basement with brand new windows. Meticulous attention to all details, design, and all finishes. All new water and scratch resistant laminated flooring on 1st floor and new carpets in 2nd floor bedrooms. Modern, all-glass stairs railings. Impressive open floor plan and nature light windows. Large and elegant living room. Plenty of good-sized closet space with motion sensor light fixtures. Custom made two-tone kitchen cabinets with a quartz c-tops, matching backsplash. Stainless-steel appliances and good size kitchen island with ample counter seating for a large family or just friends. Amazing and large backyard with huge, attached deck with brand new railings to promote family time and conversation, extending your parties deep into late evenings and detached two-car garage WITH brand new overhead garage door and door opener to makes this place just perfect.***Full rehab completed with PASSED PERMITS and all required City inspections***Furnace and all vents/duct work cleaned professionally after completion of construction work, so you can breath with clean air***Short drive to downtown, major highways, the parks with new aquatic center, excellent schools, shopping and public transportation. Truly amazing opportunity! Come to see this wonderful property before it's gone.

    This property is off market, which means it's not currently listed for sale or rent on Zillow. This may be different from what's available on other websites or public sources.
    Zillow last checked:

    Listing updated:

    Listing courtesy of:

    Gerard Scheffler, GRI,SFR 773-909-3346,

    Home Gallery Realty Corp.

    Bought with:

    Cassandra Adediran

    Cassea Realty

    Source: MRED as distributed by MLS GRID,MLS#: 11292737MLS Logo

    Facts & features

    Interior

    Bedrooms & bathrooms
    • Bedrooms: 5
    • Bathrooms: 2
    • Full bathrooms: 2
    Primary bedroom
    • Features: Flooring (Carpet), Bathroom (Full)
    • Level: Second
    • Area: 182 Square Feet
    • Dimensions: 13X14
    Bedroom 2
    • Features: Flooring (Wood Laminate)
    • Level: Main
    • Area: 120 Square Feet
    • Dimensions: 12X10
    Bedroom 3
    • Features: Flooring (Carpet)
    • Level: Second
    • Area: 144 Square Feet
    • Dimensions: 12X12
    Bedroom 4
    • Features: Flooring (Carpet)
    • Level: Main
    • Area: 132 Square Feet
    • Dimensions: 12X11
    Bedroom 5
    • Features: Flooring (Carpet)
    • Level: Second
    • Area: 130 Square Feet
    • Dimensions: 13X10
    Dining room
    • Features: Flooring (Wood Laminate)
    • Level: Main
    • Dimensions: COMBO
    Kitchen
    • Features: Kitchen (Eating Area-Breakfast Bar), Flooring (Wood Laminate)
    • Level: Main
    • Area: 143 Square Feet
    • Dimensions: 11X13
    Laundry
    • Level: Basement
    • Area: 28 Square Feet
    • Dimensions: 4X7
    Living room
    • Features: Flooring (Wood Laminate)
    • Level: Main
    • Area: 336 Square Feet
    • Dimensions: 14X24
    Recreation room
    • Level: Basement
    • Area: 598 Square Feet
    • Dimensions: 26X23
    Heating
    • Natural Gas
    Cooling
    • Central Air
    Appliances
    • Included: Range, Microwave, Dishwasher, Refrigerator, High End Refrigerator, Washer, Dryer, Stainless Steel Appliance(s)
    Features
    • Granite Counters
    • Basement: Partially Finished,Full
    Interior area
    • Total structure area: 0
    • Total interior livable area: 1,800 sqft

    Property

    Parking
    • Total spaces: 2
    • Parking features: Garage Door Opener, On Site, Garage Owned, Detached, Garage
    • Garage spaces: 2
    • Has uncovered spaces: Yes
    Accessibility
    • Accessibility features: No Disability Access
    Features
    • Stories: 2
    Lot
    • Size: 7,100 sqft
    • Dimensions: 50 X 141
    • Features: Corner Lot
    Details
    • Parcel number: 09173230200000
    • Special conditions: None

    Construction

    Type & style
    • Home type: SingleFamily
    • Architectural style: Bungalow
    • Property subtype: Single Family Residence
    Materials
    • Vinyl Siding
    Condition
    • New construction: No
    • Major remodel year: 2021

    Utilities & green energy

    • Sewer: Public Sewer
    • Water: Lake Michigan

    Community & neighborhood

    Location
    • Region: Des Plaines

    HOA & financial

    HOA
    • Services included: None

    Other

    Other facts
    • Listing terms: Conventional
    • Ownership: Fee Simple

    Price history

    DateEventPrice
    3/3/2022Sold$397,000$221/sqft
    Source: MRED as distributed by MLS GRID #11292737 Report a problem
    1/11/2022Contingent$397,000$221/sqft
    Source: MRED as distributed by MLS GRID #11292737 Report a problem
    12/21/2021Listed for sale$397,000+126.9%$221/sqft
    Source: MRED as distributed by MLS GRID #11292737 Report a problem
    12/21/2020Sold$175,000$97/sqft
    Source: MRED as distributed by MLS GRID #10925263 Report a problem

    Public tax history

    Tax history is unavailable.

    Neighborhood: 60016

    Nearby schools

    GreatSchools rating
    Schools provided by the listing agent
    • Elementary: Forest Elementary School
    • Middle: Algonquin Middle School
    • High: Maine West High School
    • District: 62

    Source: MRED as distributed by MLS GRID. This data may not be complete. We recommend contacting the local school district to confirm school assignments for this home.

    Get a cash offer in 3 minutes
    Find out how much your home could sell for in as little as 3 minutes with a no-obligation cash offer.
    Estimated market value
    $428,200
    Get a cash offer in 3 minutes
    Find out how much your home could sell for in as little as 3 minutes with a no-obligation cash offer.
    Estimated market value
    $428,200
