A rare opportunity in sought-after Walpole, this meticulously maintained and updated two-story residence offers comfort, community and convenience in the heart of downtown! Abutting Spring Brook Park and the Bay Circuit Trail & Greenway, leave the car behind and stroll to fabulous restaurants, shops, schools, parks or the commuter rail. The spacious, sun-filled open-concept living/dining area offers seamless entertaining and picturesque views from every window. The expansive kitchen boasts new appliances, recessed lighting and abundant cabinet and counter space, convenient to the half bath and laundry. Upstairs you'll find 3 well-proportioned bedrooms, generous closet space, an updated bath and easily accessible attic storage. Freshly painted throughout, recent upgrades offer energy efficiency and peace of mind ~ including a new roof, HVAC system, insulation, flooring, carpeting, lighting, plumbing fixtures, sprinklers, custom blinds and closets ~ in a quiet, well-managed boutique building steps from local amenities and public transportation. Why rent when you can own and build equity? Meticulously maintained and pristine, there is nothing to do but move-in and enjoy your new abode all that Walpole has to offer!
Pending
Price cut: $30K (8/28)
$449,000
894 East St APT 3, Walpole, MA 02081
3beds
1,013sqft
Condominium
Built in 1998
-- sqft lot
$441,000 Zestimate®
$443/sqft
$263/mo HOA
What's special
New roofUpdated bathRecessed lightingGenerous closet spaceNew appliancesPlumbing fixturesCustom blinds and closets
- 81 days
- 414
- 16
Zillow last checked:
Listing updated:
Listed by:
Katherine Murray 508-498-1288,
Coldwell Banker Realty - Westwood 781-320-0550
Source: MLS PIN,MLS#: 73551324
Facts & features
Interior
Bedrooms & bathrooms
- Bedrooms: 3
- Bathrooms: 2
- Full bathrooms: 1
- 1/2 bathrooms: 1
Primary bedroom
- Features: Closet, Flooring - Wall to Wall Carpet
- Level: Second
- Area: 121
- Dimensions: 11 x 11
Bedroom 2
- Features: Closet, Flooring - Wall to Wall Carpet
- Level: Second
- Area: 99
- Dimensions: 11 x 9
Bedroom 3
- Features: Closet, Flooring - Wall to Wall Carpet
- Level: Second
- Area: 120
- Dimensions: 10 x 12
Bathroom 1
- Features: Bathroom - Half, Flooring - Laminate, Dryer Hookup - Electric, Washer Hookup
- Level: First
Bathroom 2
- Features: Bathroom - Full, Closet - Linen, Flooring - Laminate, Jacuzzi / Whirlpool Soaking Tub
- Level: Second
Dining room
- Features: Flooring - Laminate, Open Floorplan
- Level: First
- Area: 96
- Dimensions: 12 x 8
Kitchen
- Features: Flooring - Laminate, Open Floorplan, Recessed Lighting, Stainless Steel Appliances
- Level: First
- Area: 99
- Dimensions: 9 x 11
Living room
- Features: Flooring - Laminate, Open Floorplan, Closet - Double
- Level: First
- Area: 156
- Dimensions: 12 x 13
Heating
- Baseboard, Natural Gas
Cooling
- Central Air
Appliances
- Included: Range, Dishwasher, Disposal, Microwave, Refrigerator, Washer, Dryer
- Laundry: In Unit, Electric Dryer Hookup, Washer Hookup
Features
- Entry Hall, High Speed Internet
- Flooring: Tile, Carpet, Wood Laminate, Flooring - Stone/Ceramic Tile
- Doors: Insulated Doors
- Windows: Insulated Windows
- Has basement: No
- Has fireplace: No
- Common walls with other units/homes: End Unit
Interior area
- Total structure area: 1,013
- Total interior livable area: 1,013 sqft
- Finished area above ground: 1,013
Video & virtual tour
Property
Parking
- Total spaces: 2
- Parking features: Off Street, Assigned, Deeded
- Uncovered spaces: 2
Features
- Entry location: Unit Placement(Upper,Back)
Details
- Parcel number: M:00025 B:00257 L:00003,4135927
- Zoning: Comm
Construction
Type & style
- Home type: Condo
- Property subtype: Condominium
Materials
- Frame
- Roof: Shingle
Condition
- Year built: 1998
Utilities & green energy
- Electric: Circuit Breakers
- Sewer: Public Sewer
- Water: Public
- Utilities for property: for Electric Range, for Electric Oven, for Electric Dryer, Washer Hookup
Green energy
- Energy efficient items: Thermostat, Other (See Remarks)
Community & HOA
Community
- Features: Public Transportation, Shopping, Pool, Tennis Court(s), Park, Walk/Jog Trails, Golf, Medical Facility, Bike Path, Conservation Area, Highway Access, House of Worship, Private School, Public School, T-Station
- Security: Intercom
HOA
- Services included: Insurance, Maintenance Structure, Snow Removal
- HOA fee: $263 monthly
Location
- Region: Walpole
Financial & listing details
- Price per square foot: $443/sqft
- Tax assessed value: $390,800
- Annual tax amount: $4,987
- Date on market: 7/18/2026
Estimated market value
$441,000
$419,000 - $463,000
$2,565/mo
Price history
| Date | Event | Price |
|---|---|---|
| 9/30/2026 | Pending sale | $449,000$443/sqft |
Source: MLS PIN #73551324 Report a problem | ||
| 9/21/2026 | Contingent | $449,000$443/sqft |
Source: MLS PIN #73551324 Report a problem | ||
| 8/28/2026 | Price change | $449,000-6.3%$443/sqft |
Source: MLS PIN #73551324 Report a problem | ||
| 7/17/2026 | Listed for sale | $479,000+38.8%$473/sqft |
Source: MLS PIN #73551324 Report a problem | ||
| 12/15/2021 | Sold | $345,000+89.6%$341/sqft |
Source: Public Record Report a problem | ||
| 7/28/2000 | Sold | $182,000+23%$180/sqft |
Source: Public Record Report a problem | ||
| 9/28/1998 | Sold | $148,019$146/sqft |
Source: Public Record Report a problem | ||
Public tax history
| Year | Property taxes | Tax assessment |
|---|---|---|
| 2025 | $4,775 +6.9% | $372,200 +10.2% |
| 2024 | $4,466 +5.6% | $337,800 +10.9% |
| 2023 | $4,230 +5.7% | $304,500 +10% |
| 2022 | $4,003 +0.4% | $276,800 +3% |
| 2021 | $3,988 +5% | $268,700 +6.1% |
| 2020 | $3,797 +2.3% | $253,300 +3% |
| 2019 | $3,713 +6.8% | $245,900 +8% |
| 2018 | $3,477 +2.6% | $227,700 +3% |
| 2017 | $3,388 +0.5% | $221,000 +2% |
| 2016 | $3,372 +3.1% | $216,700 +4% |
| 2015 | $3,270 +1.6% | $208,300 +2% |
| 2014 | $3,220 -1.7% | $204,300 -4% |
| 2013 | $3,277 +2.6% | $212,800 -5.8% |
| 2012 | $3,194 +3.4% | $225,900 |
| 2011 | $3,090 +4.9% | $225,900 -3% |
| 2010 | $2,945 +1.8% | $233,000 -6% |
| 2009 | $2,893 +4.6% | $247,900 -3% |
| 2008 | $2,767 +1% | $255,500 |
| 2007 | $2,739 | $255,500 |
Find assessor info on the county website
Monthly payment
Est. payment
Payment breakdown
Explore the cost of this home by adjusting the details. Changes won't be saved.Climate risks
Neighborhood: 02081
Nearby schools
Schools provided by the listing agent
- Middle: Walpole Middle School
- High: Walpole High School
Source: MLS PIN. This data may not be complete. We recommend contacting the local school district to confirm school assignments for this home.
Similar homes
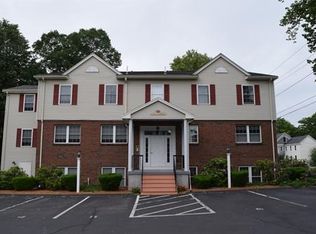
- $449,9002 bd2 ba896 sqftWashington Green, East Walpole, MA 02032For Sale
 MLS ID #73541235, The Varano Realty Group, Keller Williams Realty. MLS PIN
 - $549,9002 bd2 ba1.4k sqftRoyal Crest Estates, Walpole, MA 02081For Sale
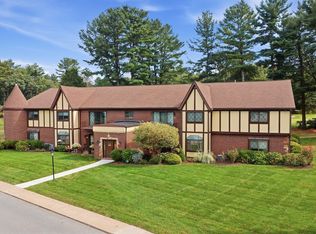 MLS ID #73579437, Mark A. Maraglia, EXIT Premier Real Estate. MLS PIN
 - $499,0002 bd2 ba1k sqftThe Commons On Main, Walpole, MA 02081For Sale
 MLS ID #73515980, Robin W. Simon, HomeSmart First Class Realty. MLS PIN
 - $510,0002 bd3 ba1.4k sqftSwan Pond, Walpole, MA 02081For Sale
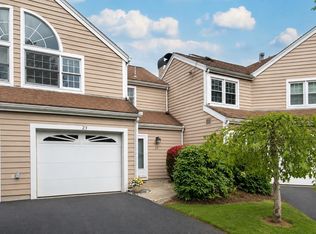 MLS ID #73561634, Dianne Collins Lambert, Berkshire Hathaway Home Services Commonwealth Real Estate. MLS PIN
