Skip main navigation
Sold for $462,500
  • $462,500

    894 Emerald Lakes St, Severance, CO 80550

    3beds
    2,355sqft
    Single Family Residence
    Built in 2020
    6,307 Square Feet Lot
    $457,000 Zestimate®
    $196/sqft
    $2,923 Estimated rent

    Home value

    $457,000

    $430,000 - $484,000

    $2,923/mo

    Zestimate® history
    Loading
    Loading...

    Owner options

    List your home for rent

    $2,923/mo

    Rent Zestimate®

    Find your next renter with Zillow Rental Manager. Plus, with online applications, you can quickly screen prospective tenants – for free.

    Learn more

    $2,923/mo

    Rent Zestimate®

    Refinance and save

    $2,720/mo

    Est. payment

    Refinancing to a lower rate could help reduce your monthly payments and save thousands over the life of the loan.

    See today's rates

    $2,720/mo

    Est. payment

    Explore your selling options

    Work with a Zillow partner agent

    Leverage their expertise and Zillow's premium Showcase listings to get your home seen by more buyers.

    Get started

    List with your own agent

    Get your home in front of millions of buyers by listing it on Zillow.

    Learn how to do it

    Sell it yourself

    Take full control of how buyers see your home on Zillow by listing For Sale by Owner (FSBO).

    List your home

    What's special

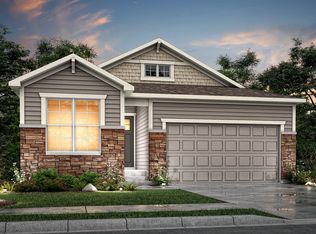
    Back on the market, no fault of the home, through inspection and appraisal. This nearly new 3-bed, 2.5-bath two-story home is designed for vibrant living. Located in Hidden Valley, it's just a short walk to Severance High and Middle School, with the elementary school only minutes away-making school drop-offs and pickups a breeze. The open layout features granite countertops in the kitchen and baths, walk-in closets for ample storage, and an unfinished basement ready to become an exercise room, extra bedroom, or home office. Step outside to your large fenced yard-perfect for pets and weekend gatherings. The spacious patio is ideal for summer BBQs, while the garden beds are prepped for spring planting. Imagine growing fresh flowers and homegrown vegetables all season long! Just a block away, the neighborhood park and playground provide even more space for outdoor fun. Plus, the nearby Great Western Trail offers miles of scenic paths for biking running or a peaceful walk. With easy access to Windsor and Fort Collins, this home blends small-town charm with modern convenience.

    Zillow last checked:

    Listing updated:

    Listed by:

    Vicky Rath 970-667-2707,

    Coldwell Banker Realty-NOCO

    Bought with:

    Carrie Holmes, 40041098

    Coldwell Banker Realty- Fort Collins

    Source: IRES as distributed by MLS GRID,MLS#: 1025939MLS Logo

    Facts & features

    Interior

    Bedrooms & bathrooms
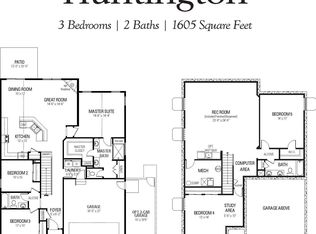
    • Bedrooms: 3
    • Bathrooms: 3
    • Full bathrooms: 1
    • 3/4 bathrooms: 1
    • 1/2 bathrooms: 1
    • Main level bathrooms: 1
    Primary bedroom
    • Description: Carpet
    • Features: 3/4 Primary Bath
    • Level: Upper
    • Area: 208 Square Feet
    • Dimensions: 13 x 16
    Bedroom 2
    • Description: Carpet
    • Level: Upper
    • Area: 121 Square Feet
    • Dimensions: 11 x 11
    Bedroom 3
    • Description: Carpet
    • Level: Upper
    • Area: 154 Square Feet
    • Dimensions: 11 x 14
    Dining room
    • Description: Luxury Vinyl
    • Level: Main
    • Area: 104 Square Feet
    • Dimensions: 8 x 13
    Kitchen
    • Description: Luxury Vinyl
    • Level: Main
    • Area: 143 Square Feet
    • Dimensions: 11 x 13
    Laundry
    • Description: Luxury Vinyl
    • Level: Upper
    • Area: 15 Square Feet
    • Dimensions: 3 x 5
    Living room
    • Description: Carpet
    • Level: Main
    • Area: 208 Square Feet
    • Dimensions: 13 x 16
    Heating
    • Forced Air, Humidity Control
    Cooling
    • Ceiling Fan(s)
    Appliances
    • Included: Gas Range, Self Cleaning Oven, Dishwasher, Refrigerator, Washer, Dryer, Microwave, Disposal
    • Laundry: Washer/Dryer Hookup
    Features
    • Eat-in Kitchen, Open Floorplan, Pantry, Walk-In Closet(s), Kitchen Island
    • Windows: Window Coverings
    • Basement: Full,Unfinished
    Interior area
    • Total structure area: 1,655
    • Total interior livable area: 2,355 sqft
    • Finished area above ground: 1,655

    Property

    Parking
    • Total spaces: 2
    • Parking features: Garage Door Opener
    • Attached garage spaces: 2
    • Details: Attached
    Features
    • Levels: Two
    • Stories: 2
    • Patio & porch: Patio
    • Exterior features: Sprinkler System
    • Fencing: Fenced,Wood
    Lot
    • Size: 6,307 sqft
    • Features: Deciduous Trees, Level, Paved, Curbs, Gutters, Sidewalks
    Details
    • Parcel number: R8962060
    • Zoning: RES
    • Special conditions: Private Owner

    Construction

    Type & style
    • Home type: SingleFamily
    • Architectural style: Contemporary
    • Property subtype: Single Family Residence
    Materials
    • Frame, Stone
    • Roof: Composition
    Condition
    • New construction: No
    • Year built: 2020
    Details
    • Builder model: Denali
    • Builder name: Saint Aubyn

    Utilities & green energy

    • Electric: REA
    • Gas: Xcel
    • Sewer: Public Sewer
    • Water: District
    • Utilities for property: Natural Gas Available, Electricity Available, Satellite Avail, High Speed Avail
    Green energy
    • Energy efficient items: Southern Exposure

    Community & neighborhood

    Security
    • Security features: Fire Alarm
    Community
    • Community features: Playground
    Location
    • Region: Severance
    • Subdivision: Hidden Valley

    Other

    Other facts
    • Listing terms: Cash,Conventional,FHA,VA Loan,USDA Loan
    • Road surface type: Asphalt

    Price history

    DateEventPrice
    4/9/2025Sold$462,500-2.6%$196/sqft
    Source: IRES as distributed by MLS GRID #1025939 Report a problem
    3/8/2025Pending sale$475,000$202/sqft
    Source: REcolorado as distributed by MLS GRID #IR1025939 Report a problem
    2/28/2025Listed for sale$475,000$202/sqft
    Source: REcolorado as distributed by MLS GRID #IR1025939 Report a problem
    2/13/2025Pending sale$475,000$202/sqft
    Source: REcolorado as distributed by MLS GRID #IR1025939 Report a problem
    2/6/2025Listed for sale$475,000+22.7%$202/sqft
    Source: IRES as distributed by MLS GRID #1025939 Report a problem
    3/19/2021Sold$387,000$164/sqft
    Source: Public Record Report a problem

    Public tax history

    YearProperty taxesTax assessment
    2026$4,553 -5.2%$25,460 -2.1%
    2025$4,802 +6.4%$26,000 -17.2%
    2024$4,515 +16.2%$31,400 -0.9%
    2023$3,885 +98.3%$31,700 +34%
    2022$1,959 +689.7%$23,660 +85.1%
    2021$248 $12,780 +669.9%
    2020$248 $1,660

    Find assessor info on the county website

    Neighborhood: 80550

    Nearby schools

    GreatSchools rating
    Schools provided by the listing agent
    • Elementary: Hollister Lake
    • Middle: Severance
    • High: Severance High School

    Source: IRES as distributed by MLS GRID. This data may not be complete. We recommend contacting the local school district to confirm school assignments for this home.

    Get a cash offer in 3 minutes
    Find out how much your home could sell for in as little as 3 minutes with a no-obligation cash offer.
    Estimated market value
    $457,000
    Get a cash offer in 3 minutes
    Find out how much your home could sell for in as little as 3 minutes with a no-obligation cash offer.
    Estimated market value
    $457,000