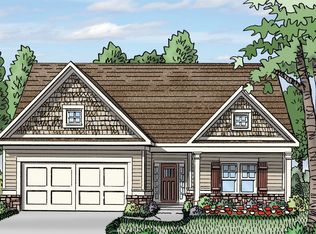
Ready Now! Can Close ASAP! Welcome To Grand Haven at Alcovy Mountain! Monroe's Most Desirable Active Adult Community! This Stepless Ranch home located on a level Cul de sac lot has ALL of the upgrades! With over 2800 Sq feet This Craftsman Style 4 Bedroom 3 Full Bath Ranch Home has Everything you want in your Forever Home! Exterior Has Brick Front Water Table, Board and Batt Siding, Crows feet accents, Architectural Shingled Roof and a rocking chair front porch! Professional Landscaped Yard with Irrigation System maintained by the HOA! The Interior Features a Gorgeous Foyer Entry Way with LVP Flooring overlooking Separate Dining Room with Accent Colors & Coffered Ceilings-Upgraded Light Fixtures and Trim Throughout! The Kitchen has Grand White Soft Close Cabinets with Crown Molding, Custom Vent Hood, Leather Wrapped Granite Island with Bar stools, Tile Backsplash, Custom Pendant Lights & Recessed Lighting, Custom Panty, Stainless Steel Appliances Including Double Oven & Gar Cook Top-Breakfast Area-All overlooks the generously sized Family Room with Custom Built-ins on Both Sides of the Gas Fireplace-Fireplace includes Gas Logs & Blower-Sunroom Off Of The Family Room is Great for An Office or Library-Oversized Owner Suite On Main Level with Tray Ceiling & LVP Flooring-Owner's Bathroom Features His and Her Vanities-Stepless Tile Shower with Glass Shower Door-Tile Flooring-Walk in Custom Closets By Design Owner Closet Maximizing Your Closet Space while Providing a Luxury Design! Roommate Floor Plan-2 Secondary Bedrooms on Main Level-Mud Room/Laundry Room with Cabinets and Laundry Sink off the Oversized Garage-4th Bedroom with Full Bathroom Upstairs-Huge Unfinished Bonus Room Great for Seasonal Storage-Backyard Set Up is Amazing! Covered Screened In porch & Covered Rear Porch with Vaulted Ceiling, Ceiling Fan & Mounted T.V Overlooks the Best Private Level Backyard in The Community! This Community is Outstanding-Grand Haven features Sidewalks, Street Lights, Pickleball Courts/Tennis Court, Dog Walking Area, Community Garden, Playground, Clubhouse and Community Pool! Located Minutes from Downtown Monroe Shops and Restaurants, but also close to Downtown Social Circle & Covington! This Home is Meticulously Maintained and is A MUST SEE TO APPRECIATE! Schedule a Showing Today!
Closed
Zillow last checked:
Listing updated:
Bought with:
Alicia Barnes, 126687
Keller Williams Middle Georgia
Source: GAMLS,MLS#: 10561999
Price history
| Date | Event | Price |
|---|---|---|
| 8/29/2025 | Sold | $565,000-0.9%$198/sqft |
Source:  GAMLS #10561999 Report a problem GAMLS #10561999 Report a problem | ||
| 8/9/2025 | Pending sale | $569,900$199/sqft |
Source: GAMLS #10561999 Report a problem | ||
| 8/6/2025 | Price change | $569,900-1.7%$199/sqft |
Source: GAMLS #10561999 Report a problem | ||
| 7/11/2025 | Price change | $579,900-0.9%$203/sqft |
Source:  Hive MLS #CM1027721 Report a problem Hive MLS #CM1027721 Report a problem | ||
| 6/27/2025 | Price change | $584,900-2.5%$205/sqft |
Source: GAMLS #10510322 Report a problem | ||
| 6/19/2025 | Listed for sale | $599,800$210/sqft |
Source:  FMLS GA #7569644 Report a problem FMLS GA #7569644 Report a problem | ||
| 6/3/2025 | Pending sale | $599,800$210/sqft |
Source: FMLS GA #7569644 Report a problem | ||
| 5/9/2025 | Price change | $599,8000%$210/sqft |
Source: GAMLS #10510322 Report a problem | ||
| 4/29/2025 | Listed for sale | $599,900+42.5%$210/sqft |
Source: GAMLS #10510322 Report a problem | ||
| 3/4/2021 | Sold | $420,909$147/sqft |
Source: Public Record Report a problem | ||

Get a cash offer in 3 minutes
Find out how much your home could sell for in as little as 3 minutes with a no-obligation cash offer.
Estimated market value
$570,100
