Skip main navigation
Sold
  • $525,000

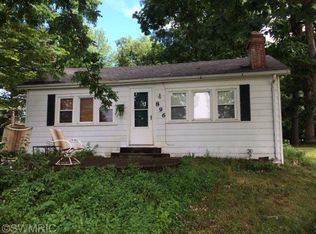
    894 Johnson Dr, Quincy, MI 49082

    3beds
    2,772sqft
    Single Family Residence
    Built in 1963
    0.75 Acres Lot
    $606,300 Zestimate®
    $189/sqft
    $2,442 Estimated rent

    Home value

    $606,300

    $546,000 - $673,000

    $2,442/mo

    Zestimate® history
    Loading
    Loading...

    Owner options

    List your home for rent

    $2,442/mo

    Rent Zestimate®

    Find your next renter with Zillow Rental Manager. Plus, with online applications, you can quickly screen prospective tenants – for free.

    Learn more

    $2,442/mo

    Rent Zestimate®

    Refinance and save

    $3,361/mo

    Est. payment

    Refinancing to a lower rate could help reduce your monthly payments and save thousands over the life of the loan.

    See today's rates

    $3,361/mo

    Est. payment

    Explore your selling options

    Work with a Zillow partner agent

    Leverage their expertise and Zillow's premium Showcase listings to get your home seen by more buyers.

    Get started

    List with your own agent

    Get your home in front of millions of buyers by listing it on Zillow.

    Learn how to do it

    Sell it yourself

    Take full control of how buyers see your home on Zillow by listing For Sale by Owner (FSBO).

    List your home

    What's special

    Enjoy the beautiful sunrise each morning and all of the fun that the south chain of lakes has to offer. This property will be great for a large family as a full time home or to share with extended family as a beach house. A new Navien boiler was recently installed to keep the place toasty. The basement is a totally separate living space with it's own entry and attached garage. It's currently used as a mother/father suite. 80 ft. of water frontage with it's own inlet to park the boat. A full concrete seawall and gazebo by the water makes this a perfect space for entertaining. Some new painting and floor coverings have been completed, along with a beautiful White privacy fence surrounding the back yard. Unlike other lake communities, Prospect point has fully paved roads throughout.

    Zillow last checked:

    Listing updated:

    Listed by:

    Lori Rubley 517-212-5926,

    CENTURY 21 Affiliated

    Bought with:

    Tjay Fitton, 6501377879

    Playford Real Estate

    Source: MichRIC,MLS#: 24007697MLS Logo

    Facts & features

    Interior

    Bedrooms & bathrooms
    • Bedrooms: 3
    • Bathrooms: 2
    • Full bathrooms: 2
    • Main level bedrooms: 3
    Primary bedroom
    • Description: With Large Sitting Area.
    • Level: Main
    • Area: 459
    • Dimensions: 27.00 x 17.00
    Bedroom 2
    • Description: Lake Views.
    • Level: Main
    • Area: 132
    • Dimensions: 12.00 x 11.00
    Bedroom 3
    • Level: Main
    • Area: 120
    • Dimensions: 12.00 x 10.00
    Primary bathroom
    • Level: Main
    • Area: 80
    • Dimensions: 10.00 x 8.00
    Bathroom 1
    • Description: Half Bath in Walk-Out Lower Level
    • Level: Lower
    • Area: 20
    • Dimensions: 5.00 x 4.00
    Family room
    • Description: Daylight Windows, Fireplace, Lake Views, Walk-Out.
    • Level: Lower
    • Area: 432
    • Dimensions: 24.00 x 18.00
    Kitchen
    • Description: With Eating Area
    • Level: Main
    • Area: 160
    • Dimensions: 16.00 x 10.00
    Kitchen
    • Description: With Eating Area.
    • Level: Lower
    • Area: 144
    • Dimensions: 18.00 x 8.00
    Laundry
    • Description: With Storage, Overhead Door, Utility Room.
    • Level: Lower
    • Area: 324
    • Dimensions: 27.00 x 12.00
    Living room
    • Level: Main
    • Area: 408
    • Dimensions: 24.00 x 17.00
    Recreation
    • Description: With Sunken Hot Tub.
    • Level: Main
    • Area: 285
    • Dimensions: 19.00 x 15.00
    Heating
    • Baseboard, Hot Water, Radiant
    Appliances
    • Included: Dishwasher, Microwave, Range, Water Softener Owned
    • Laundry: In Basement, Main Level
    Features
    • Eat-in Kitchen, Pantry
    • Flooring: Ceramic Tile, Laminate, Vinyl
    • Windows: Skylight(s), Screens, Replacement, Insulated Windows, Window Treatments
    • Basement: Daylight,Full,Walk-Out Access
    • Has fireplace: No
    Interior area
    • Total structure area: 1,972
    • Total interior livable area: 2,772 sqft
    • Finished area below ground: 800

    Property

    Parking
    • Total spaces: 1
    • Parking features: Heated Garage, Attached, Garage Door Opener
    • Garage spaces: 1
    Accessibility
    • Accessibility features: Rocker Light Switches, 36 Inch Entrance Door, 36' or + Hallway, Accessible Mn Flr Bedroom
    Features
    • Stories: 1
    • Has spa: Yes
    • Spa features: Hot Tub Spa
    • On waterfront: Yes
    • Waterfront features: Lake
    • Body of water: Marble Lake
    Lot
    • Size: 0.75 Acres
    • Features: Recreational
    Details
    • Additional structures: Shed(s)
    • Parcel number: 080P6000001700
    • Zoning description: Residential

    Construction

    Type & style
    • Home type: SingleFamily
    • Architectural style: Ranch
    • Property subtype: Single Family Residence
    Materials
    • Stone, Vinyl Siding
    • Roof: Composition,Shingle
    Condition
    • New construction: No
    • Year built: 1963

    Utilities & green energy

    • Sewer: Septic Tank
    • Water: Well
    • Utilities for property: Phone Available, Natural Gas Available, Electricity Available, Cable Available, Natural Gas Connected, Cable Connected

    Community & HOA

    Community
    • Subdivision: Prospect point
    Location
    • Region: Quincy

    Financial & listing details

    • Price per square foot: $189/sqft
    • Tax assessed value: $248,845
    • Annual tax amount: $7,259
    • Date on market: 2/15/2024
    • Listing terms: Cash,FHA,VA Loan,USDA Loan,Conventional
    • Electric utility on property: Yes
    • Road surface type: Paved

    Price history

    DateEventPrice
    7/12/2024Sold$525,000-7.9%$189/sqft
    Source: MichRIC #24007697 Report a problem
    6/3/2024Contingent$570,000$206/sqft
    Source: MichRIC #24007697 Report a problem
    5/10/2024Price change$570,000-1.7%$206/sqft
    Source: MichRIC #24007697 Report a problem
    4/8/2024Price change$580,000-2.5%$209/sqft
    Source: MichRIC #24007697 Report a problem
    2/15/2024Listed for sale$595,000+83.1%$215/sqft
    Source: MichRIC #24007697 Report a problem
    7/29/2020Sold$325,000-7.1%$117/sqft
    Source: Agent Provided Report a problem
    6/24/2020Pending sale$349,900$126/sqft
    Source: Midwestern Realty Group #20002819 Report a problem
    6/3/2020Price change$349,900-18.6%$126/sqft
    Source: Midwestern Realty Group #20002819 Report a problem
    1/24/2020Listed for sale$429,900$155/sqft
    Source: Midwestern Realty Group #20002819 Report a problem

    Public tax history

    YearProperty taxesTax assessment
    2025$7,823 $274,328 -0.1%
    2024-- $274,502 +5.1%
    2023-- $261,089 +10.2%
    2022-- $236,996 +2%
    2021-- $232,255 +5.9%
    2020-- $219,291 +12.4%
    2019-- $195,062 +2.3%
    2018-- $190,671 +2.5%
    2017-- $186,012 +10.7%
    2016-- $168,051 +1.1%
    2015-- $166,250 +12.9%
    2014-- $147,192 +4.6%
    2013-- $140,721 -6.1%
    2012-- $149,821 +1.2%
    2011-- $148,030 -0.2%
    2010-- $148,386
    Find assessor info on the county website

    Neighborhood: 49082

    Nearby schools

    GreatSchools rating
    Get a cash offer in 3 minutes
    Find out how much your home could sell for in as little as 3 minutes with a no-obligation cash offer.
    Estimated market value
    $606,300
    Get a cash offer in 3 minutes
    Find out how much your home could sell for in as little as 3 minutes with a no-obligation cash offer.
    Estimated market value
    $606,300