Welcome to 894 Marker Drive, a timeless example of classic suburban life nestled in West Goshen. This meticulously maintained home offers 2100 square feet of comfort in the blue-ribbon West Chester school district, renowned for excellence and low taxes! Step inside, you'll find a spacious and inviting interior with a traditional living room on your left and large family room on your right as you enter. The living room is awash in natural light from the bay window, used by the sellers as the dining room for their quite large gatherings. The dining room is plenty big and opens to the beautiful deck and patio by sliding door. An adjoining eat-in kitchen is bright white spic &span, ideal for morning coffee. The family room is huge, far too large to call "cozy" but yet has comfortable feeling brought about by its focal point, a stately brick fireplace, adding warmth and character to the space. Laundry and powder rooms complete the first floor. Upstairs you'll find 4 rather spacious bedrooms, each with generous closet space. The primary bedroom offers a walk-in closet and dressing area, in addition to its en-suite bath. The other 3 rooms are all well-lit, and feature ceiling fans, and ample closets, served by the hall bathroom. The property also features a full unfinished basement, offering endless possibilities for customization to suit your needs. With a brand-new water heater and newer roof, everything given diligent annual service, you can buy with confidence knowing your home has been well cared for and is ready for its next chapter with you. Situated on a flat nearly half-acre lot, beautifully landscaped grounds, provide a serene and picturesque setting that is easily kept up. Screened by trees and mature plantings it is a comfortable setting with enough space for privacy, yet with a neighborhood feel. Step outside onto the large slate patio and deck, perfect for hosting gatherings or simply enjoying the peaceful surroundings. The outdoor space provides the ideal spot for al fresco dining or relaxing amidst the lush greenery screening the yard. You'll note that Marker Drive is a horseshoe shaped street with very little traffic, very safe for people and pets ! Conveniently located in West Chester, with easy access to shops, restaurants, parks, served by sought after Rustin and Stetson senior and junior high schools, this home offers the perfect combination of tranquility and convenience. Don't miss your chance!
Sold for $656,000
$656,000
894 Marker Dr, West Chester, PA 19382
4beds
2,090sqft
Single Family Residence
Built in 1979
0.41 Acres Lot
$741,300 Zestimate®
$314/sqft
$3,943 Estimated rent
Home value
$741,300
$704,000 - $778,000
$3,943/mo
Zestimate® history
Owner options
List your home for rent
$3,943/mo
Rent Zestimate®
Find your next renter with Zillow Rental Manager. Plus, with online applications, you can quickly screen prospective tenants – for free.
$3,943/mo
Rent Zestimate®
Refinance and save
$4,352/mo
Est. payment
Refinancing to a lower rate could help reduce your monthly payments and save thousands over the life of the loan.
$4,352/mo
Est. payment
Explore your selling options
Work with a Zillow partner agent
Leverage their expertise and Zillow's premium Showcase listings to get your home seen by more buyers.
Get startedList with your own agent
Get your home in front of millions of buyers by listing it on Zillow.
Learn how to do itSell it yourself
Take full control of how buyers see your home on Zillow by listing For Sale by Owner (FSBO).
List your homeWhat's special
Primary bedroomLarge slate patioBeautiful deckFamily roomClassic suburban lifeJunior high schoolsNewer roof
Zillow last checked:
Listing updated:
Listed by:
John Leonard 610-742-9389,
Long & Foster Real Estate, Inc.,
Co-Listing Agent: Mary Ann Mccarry 610-506-4252,
Long & Foster Real Estate, Inc.
Bought with:
Michael Ciunci, RS301836
KW Greater West Chester
Source: Bright MLS,MLS#: PACT2063056
Facts & features
Interior
Bedrooms & bathrooms
- Bedrooms: 4
- Bathrooms: 3
- Full bathrooms: 2
- 1/2 bathrooms: 1
- Main level bathrooms: 1
Rooms
- Room types: Living Room, Dining Room, Primary Bedroom, Bedroom 2, Bedroom 3, Bedroom 4, Kitchen, Family Room, Laundry, Bathroom 2
Basement
- Description: Percent Finished: 0.0
- Area: 0
Heating
- Forced Air, Natural Gas
Cooling
- Central Air, Electric
Appliances
- Included: Microwave, Dishwasher, Dryer, Exhaust Fan, Self Cleaning Oven, Refrigerator, Washer, Gas Water Heater
- Laundry: Laundry Room
Features
- Built-in Features, Ceiling Fan(s), Family Room Off Kitchen, Eat-in Kitchen, Primary Bath(s), Bathroom - Stall Shower, Bathroom - Tub Shower, Walk-In Closet(s)
- Flooring: Carpet
- Doors: Insulated, Six Panel, Sliding Glass, Storm Door(s)
- Windows: Bay/Bow, Double Hung, Double Pane Windows, Energy Efficient, ENERGY STAR Qualified Windows, Insulated Windows, Low Emissivity Windows, Replacement
- Basement: Full,Unfinished
- Number of fireplaces: 1
- Fireplace features: Brick, Wood Burning
Interior area
- Total structure area: 2,090
- Total interior livable area: 2,090 sqft
- Finished area above ground: 2,090
- Finished area below ground: 0
Property
Parking
- Total spaces: 8
- Parking features: Garage Faces Side, Garage Door Opener, Storage, Oversized, Inside Entrance, Asphalt, Attached, Driveway
- Attached garage spaces: 2
- Uncovered spaces: 6
Accessibility
- Accessibility features: Stair Lift
Features
- Levels: Two
- Stories: 2
- Exterior features: Chimney Cap(s), Extensive Hardscape
- Pool features: None
- Has view: Yes
- View description: Garden
Lot
- Size: 0.41 Acres
- Features: Backs to Trees, Level
Details
- Additional structures: Above Grade, Below Grade
- Parcel number: 5205R0082
- Zoning: RESIDENTIAL
- Special conditions: Standard
Construction
Type & style
- Home type: SingleFamily
- Architectural style: Colonial
- Property subtype: Single Family Residence
Materials
- Vinyl Siding, Aluminum Siding
- Foundation: Concrete Perimeter
Condition
- New construction: No
- Year built: 1979
Utilities & green energy
- Sewer: Public Sewer
- Water: Public
Community & HOA
Community
- Subdivision: None Available
HOA
- Has HOA: No
Location
- Region: West Chester
- Municipality: WEST GOSHEN TWP
Financial & listing details
- Price per square foot: $314/sqft
- Tax assessed value: $181,630
- Annual tax amount: $5,265
- Date on market: 4/5/2024
- Listing agreement: Exclusive Right To Sell
- Inclusions: Washer Dryer Refrigerator, Conveyed As Is Where Is, Contributing No Monetary Value To The Real Estate Transaction.
- Ownership: Fee Simple
Price history
| Date | Event | Price |
|---|---|---|
| 6/28/2024 | Sold | $656,000+9.3%$314/sqft |
Source:  Bright MLS #PACT2063056 Report a problem Bright MLS #PACT2063056 Report a problem | ||
| 4/11/2024 | Pending sale | $600,000$287/sqft |
Source: Bright MLS #PACT2063056 Report a problem | ||
| 4/9/2024 | Listing removed | -- |
Source: Bright MLS #PACT2063056 Report a problem | ||
| 4/5/2024 | Listed for sale | $600,000$287/sqft |
Source: Bright MLS #PACT2063056 Report a problem | ||
Public tax history
| Year | Property taxes | Tax assessment |
|---|---|---|
| 2026 | $5,549 +2.2% | $181,630 |
| 2025 | $5,430 +2.1% | $181,630 |
| 2024 | $5,319 +1% | $181,630 |
| 2023 | $5,265 | $181,630 |
| 2022 | $5,265 +1.3% | $181,630 |
| 2021 | $5,197 +138.1% | $181,630 |
| 2020 | $2,183 -56.5% | $181,630 |
| 2019 | $5,020 +2.2% | $181,630 |
| 2018 | $4,914 +9899.3% | $181,630 |
| 2017 | $49 -98.7% | $181,630 |
| 2016 | $3,916 | $181,630 |
| 2015 | $3,916 | $181,630 |
| 2014 | $3,916 | $181,630 |
| 2013 | -- | $181,630 |
| 2012 | -- | $181,630 |
| 2011 | -- | $181,630 |
| 2010 | -- | $181,630 |
| 2009 | -- | $181,630 |
| 2008 | -- | $181,630 |
| 2007 | -- | $181,630 |
| 2006 | -- | $181,630 |
| 2005 | -- | $181,630 |
| 2004 | -- | $181,630 |
| 2003 | -- | $181,630 |
| 2000 | -- | $181,630 |
Find assessor info on the county website
Neighborhood: 19382
Nearby homes
- $777,7005 bd4 ba3.1k sqft896 Marker Dr, West Chester, PA 19382Off Market
- $668,3004 bd2 ba2.6k sqft892 Marker Dr, West Chester, PA 19382Off Market
- $770,9004 bd3 ba2k sqft882 Marker Dr, West Chester, PA 19382Off Market
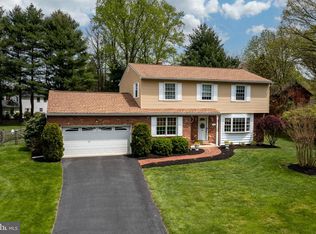
- $624,0004 bd2 ba2k sqft897 Marker Dr, West Chester, PA 19382Off Market
- $736,2003 bd2 ba1.8k sqft721 Little Shiloh Rd, West Chester, PA 19382Off Market
- $664,2004 bd3 ba2.2k sqft888 Marker Dr, West Chester, PA 19382Off Market
- $761,4004 bd3 ba2.6k sqft899 Marker Dr, West Chester, PA 19382Off Market
- $725,3004 bd3 ba2k sqft895 Marker Dr, West Chester, PA 19382Off Market
Nearby schools
GreatSchools rating
- 8/10Westtown-Thornbury El SchoolGrades: K-5Distance: 1.2 mi
- 6/10Stetson Middle SchoolGrades: 6-8Distance: 1.8 mi
- 8/10West Chester Bayard Rustin High SchoolGrades: 9-12Distance: 1.1 mi
Schools provided by the listing agent
- Elementary: Westtown-thornbury
- Middle: Stetson
- High: West Chester Bayard Rustin
- District: West Chester Area
Source: Bright MLS. This data may not be complete. We recommend contacting the local school district to confirm school assignments for this home.
Get a cash offer in 3 minutes
Find out how much your home could sell for in as little as 3 minutes with a no-obligation cash offer.
Estimated market value
$741,300
Get a cash offer in 3 minutes
Find out how much your home could sell for in as little as 3 minutes with a no-obligation cash offer.
Estimated market value
$741,300
- Pennsylvania
- Chester County
- West Chester
- 19382
- 894 Marker Dr
