Skip main navigation
Sold for $425,000
  • $425,000

    894 Nucla Street, Aurora, CO 80011

    4beds
    1,728sqft
    Single Family Residence
    Built in 1973
    7,579 Square Feet Lot
    $436,700 Zestimate®
    $246/sqft
    $2,797 Estimated rent

    Home value

    $436,700

    $415,000 - $459,000

    $2,797/mo

    Zestimate® history
    Loading
    Loading...

    Owner options

    List your home for rent

    $2,797/mo

    Rent Zestimate®

    Find your next renter with Zillow Rental Manager. Plus, with online applications, you can quickly screen prospective tenants – for free.

    Learn more

    $2,797/mo

    Rent Zestimate®

    Refinance and save

    $2,476/mo

    Est. payment

    Refinancing to a lower rate could help reduce your monthly payments and save thousands over the life of the loan.

    See today's rates

    $2,476/mo

    Est. payment

    Explore your selling options

    Work with a Zillow partner agent

    Leverage their expertise and Zillow's premium Showcase listings to get your home seen by more buyers.

    Get started

    List with your own agent

    Get your home in front of millions of buyers by listing it on Zillow.

    Learn how to do it

    Sell it yourself

    Take full control of how buyers see your home on Zillow by listing For Sale by Owner (FSBO).

    List your home

    What's special

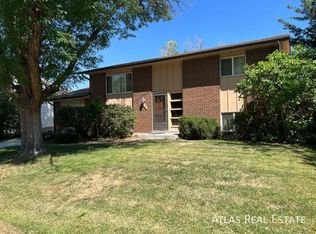
    Welcome to this charming home nestled on a picturesque, tree-lined street in the wonderful Apache Mesa neighborhood of Aurora! As you approach the inviting front entrance, you have the option to step into the upper main living area or explore the lower level. The upper level features a spacious living room with large windows that flood the space with natural light, creating a warm and welcoming atmosphere. Adjacent to the living room, the kitchen offers a cozy eat-in nook, perfect for casual meals and morning coffee. Sliding glass doors lead to a sunny patio, seamlessly blending indoor and outdoor living. The main floor also boasts a comfortable primary bedroom with an en-suite bath, providing a serene retreat at the end of the day, along with an additional bedroom to suit your needs. The lower level includes a cozy family room featuring a charming wood-burning stove. This level also has two additional bedrooms, offering ample space for family members or guests, and a convenient 3/4 bath. The mudroom provides access to the attached garage and serves as a flexible space for hobbies, storage, or a home gym. Outside, the expansive fenced in yard is perfect for outdoor activities, gardening, or simply enjoying the beautiful Colorado weather. The large, sunny deck provides a fantastic space for outdoor dining, entertaining, or relaxing in the sun. ***Brand new roof on main home and shed, as well as new gutters being installed in the next 3 weeks! Centrally located in the Aurora area, this home offers easy access to major highways I-70 and I-225, making commuting a breeze and putting you close to shopping, dining, and recreational activities. This lovely Apache Mesa home is a perfect blend of comfort, convenience, and charm. Don't miss the opportunity to make it your own!

    Zillow last checked:

    Listing updated:

    Listed by:

    Jim Titus 720-371-9458 jim.titus@redfin.com,

    Redfin Corporation

    Bought with:

    Meron Eshete, 100105365

    HomeSmart

    Source: REcolorado as distributed by MLS GRID,MLS#: 6299886MLS Logo

    Facts & features

    Interior

    Bedrooms & bathrooms
    • Bedrooms: 4
    • Bathrooms: 2
    • Full bathrooms: 1
    • 3/4 bathrooms: 1
    Primary bedroom
    • Description: En-Suite Bathroom, Closet, Ceiling Fan, Laminate Flooring
    • Level: Upper
    • Area: 132 Square Feet
    • Dimensions: 11 x 12
    Bedroom
    • Description: Closet, Ceiling Fan, Laminate Flooring
    • Level: Upper
    • Area: 99 Square Feet
    • Dimensions: 9 x 11
    Bedroom
    • Description: Closet, Ceiling Fan, Carpet Flooring
    • Level: Lower
    • Area: 121 Square Feet
    • Dimensions: 11 x 11
    Bedroom
    • Description: Closet, Ceiling Fan, Carpet Flooring
    • Level: Lower
    • Area: 121 Square Feet
    • Dimensions: 11 x 11
    Primary bathroom
    • Description: Tub/Shower Combination, Sink With Vanity, Tile Flooring
    • Level: Upper
    • Area: 40 Square Feet
    • Dimensions: 10 x 4
    Bathroom
    • Description: Shower, Sink With Vanity, Tile Flooring
    • Level: Lower
    • Area: 32 Square Feet
    • Dimensions: 8 x 4
    Bonus room
    • Description: Laminate Flooring
    • Level: Lower
    • Area: 99 Square Feet
    • Dimensions: 9 x 11
    Family room
    • Description: Fireplace, Carpet Flooring
    • Level: Lower
    • Area: 182 Square Feet
    • Dimensions: 13 x 14
    Kitchen
    • Description: Appliances, Cabinetry, Eat-In Nook, Sliding Doors To Deck, Laminate Flooring
    • Level: Upper
    • Area: 170 Square Feet
    • Dimensions: 10 x 17
    Living room
    • Description: Ceiling Fan, Laminate Flooring
    • Level: Upper
    • Area: 324 Square Feet
    • Dimensions: 12 x 27
    Heating
    • Forced Air
    Cooling
    • Central Air
    Appliances
    • Included: Dishwasher, Disposal, Gas Water Heater, Range, Range Hood, Refrigerator, Self Cleaning Oven
    Features
    • Eat-in Kitchen, Smoke Free
    • Flooring: Carpet, Laminate
    • Windows: Double Pane Windows
    • Basement: Bath/Stubbed,Finished,Full
    • Number of fireplaces: 1
    • Fireplace features: Basement
    • Common walls with other units/homes: No Common Walls
    Interior area
    • Total structure area: 1,728
    • Total interior livable area: 1,728 sqft
    • Finished area above ground: 1,728
    • Finished area below ground: 0

    Property

    Parking
    • Total spaces: 3
    • Parking features: Concrete, Dry Walled, Lighted
    • Attached garage spaces: 1
    • Details: Off Street Spaces: 2
    Features
    • Levels: Multi/Split
    • Patio & porch: Deck
    • Exterior features: Private Yard, Rain Gutters
    • Fencing: Full
    Lot
    • Size: 7,579 sqft
    • Features: Landscaped
    Details
    • Parcel number: 031324831
    • Special conditions: Standard

    Construction

    Type & style
    • Home type: SingleFamily
    • Property subtype: Single Family Residence
    Materials
    • Brick, Frame, Vinyl Siding
    Condition
    • Year built: 1973

    Utilities & green energy

    • Sewer: Public Sewer
    • Water: Public
    • Utilities for property: Cable Available, Electricity Connected, Internet Access (Wired), Natural Gas Connected, Phone Available

    Community & neighborhood

    Security
    • Security features: Carbon Monoxide Detector(s)
    Location
    • Region: Aurora
    • Subdivision: Laredo Highline

    Other

    Other facts
    • Listing terms: Cash,Conventional,FHA,VA Loan
    • Ownership: Individual

    Price history

    DateEventPrice
    7/29/2024Sold$425,000$246/sqft
    Source: REcolorado as distributed by MLS GRID #6299886 Report a problem
    6/24/2024Pending sale$425,000$246/sqft
    Source: REcolorado as distributed by MLS GRID #6299886 Report a problem
    6/13/2024Listed for sale$425,000+77.1%$246/sqft
    Source: REcolorado as distributed by MLS GRID #6299886 Report a problem
    6/1/2016Sold$240,000+50%$139/sqft
    Source: Public Record Report a problem
    5/25/2013Listing removed$160,000$93/sqft
    Source: Assist-2-Sell Piele Realty #548740 Report a problem
    5/23/2013Listed for sale$160,000+7.7%$93/sqft
    Source: Assist-2-Sell Piele Realty #548740 Report a problem
    7/31/2009Sold$148,500-7.2%$86/sqft
    Source: Public Record Report a problem
    1/15/2009Listing removed$160,000$93/sqft
    Source: Listhub #548740 Report a problem
    6/14/2008Listed for sale$160,000$93/sqft
    Source: Listhub #548740 Report a problem

    Public tax history

    YearProperty taxesTax assessment
    2025$2,777 +3.1%$26,575 -8.3%
    2024$2,693 +16.7%$28,978 -12.1%
    2023$2,307 -3.1%$32,979 +43.5%
    2022$2,382 $22,977 -2.8%
    2021-- $23,638 +1.1%
    2020$2,434 +30%$23,381
    2019$1,873 $23,381 +32%
    2018$1,873 +15%$17,712
    2017$1,629 $17,712 +33%
    2016-- $13,317
    2015-- $13,317 +48.3%
    2014-- $8,979 -18.2%
    2013$846 $10,980
    2012-- $10,980
    2011$720 +1.1%$10,980 +23.5%
    2010$713 -33.5%$8,890
    2009$1,073 $8,890 -33.6%
    2008-- $13,389
    2007-- $13,389 -4.6%
    2006-- $14,033
    2005-- $14,033 -0.1%
    2002$1,079 +31.1%$14,050 +34.8%
    2001$823 $10,420

    Find assessor info on the county website

    Neighborhood: Laredo Highline

    Nearby schools

    GreatSchools rating
    Schools provided by the listing agent
    • Elementary: Laredo
    • Middle: East
    • High: Hinkley
    • District: Adams-Arapahoe 28J

    Source: REcolorado as distributed by MLS GRID. This data may not be complete. We recommend contacting the local school district to confirm school assignments for this home.

    Get a cash offer in 3 minutes
    Find out how much your home could sell for in as little as 3 minutes with a no-obligation cash offer.
    Estimated market value
    $436,700
    Get a cash offer in 3 minutes
    Find out how much your home could sell for in as little as 3 minutes with a no-obligation cash offer.
    Estimated market value
    $436,700