Perched gracefully above Hole #12 of The Ridge Golf Course, this extraordinary Forest Park 4-bedroom, 4-bathroom residence offers the rare sensation of living in a modern tree house, surrounded by mature evergreens and drenched in natural light from floor-to-ceiling windows.
The fully reimagined main level features rich hardwood floors, elegant plantation shutters, and refined designer finishes. A main-floor study provides the perfect work-from-home space, while the formal living and dining rooms offer sophisticated areas for entertaining. A striking two-sided fireplace creates a warm, inviting ambiance from multiple vantage points.
The freshy remodeled kitchen boasts high-end appliances including a 6-burner Blue Star gas stove, luxury quartzite countertops, premium cabinetry, custom window treatments, and a layout designed for both style and function.
Upstairs, the primary suite is a true retreat—complete with mountain views, a spa-like en-suite featuring heated floors, and generous closet space. A guest suite includes its own private en-suite bath, while two additional bedrooms share a beautifully designed Jack-and-Jill bathroom, offering comfort and convenience for family or guests.
Set on a generous .30-acre lot, the home features a large, private fenced backyard, a beautiful extensive back deck and serene views of the golf course, newer exterior paint, 3 car oversized garage, and a fully paid solar system to keep utility bills low. The Forest Park community includes a pool & clubhouse, Douglas County School district and miles of trails throughout Castle Pines.
This is a rare opportunity to own a beautifully updated retreat in one of Castle Pines most sought-after locations.
Sold for $1,459,146
Street View
$1,459,146
894 Parkcliff Lane, Castle Pines, CO 80108
4beds
5,172sqft
Single Family Residence
Built in 2000
0.3 Acres Lot
$1,454,800 Zestimate®
$282/sqft
$4,873 Estimated rent
Home value
$1,454,800
$1.38M - $1.53M
$4,873/mo
Zestimate® history
Owner options
List your home for rent
$4,873/mo
Rent Zestimate®
Find your next renter with Zillow Rental Manager. Plus, with online applications, you can quickly screen prospective tenants – for free.
$4,873/mo
Rent Zestimate®
Refinance and save
$9,385/mo
Est. payment
Refinancing to a lower rate could help reduce your monthly payments and save thousands over the life of the loan.
$9,385/mo
Est. payment
Explore your selling options
Work with a Zillow partner agent
Leverage their expertise and Zillow's premium Showcase listings to get your home seen by more buyers.
Get startedList with your own agent
Get your home in front of millions of buyers by listing it on Zillow.
Learn how to do itSell it yourself
Take full control of how buyers see your home on Zillow by listing For Sale by Owner (FSBO).
List your homeWhat's special
Zillow last checked:
Listing updated:
Listed by:
Sande Hirsch 720-201-2955 shirsch@den100.com,
The Denver 100 LLC
Bought with:
Lynette Guenther, 100053594
Keller Williams DTC
Source: REcolorado as distributed by MLS GRID,MLS#: 8653394
Facts & features
Interior
Bedrooms & bathrooms
- Bedrooms: 4
- Bathrooms: 4
- Full bathrooms: 3
- 1/2 bathrooms: 1
- Main level bathrooms: 1
Bedroom
- Description: Mountain Views
- Features: Primary Suite
- Level: Upper
- Area: 256 Square Feet
- Dimensions: 16 x 16
Bedroom
- Description: Guest Suite W/ Private Bath
- Features: Primary Suite
- Level: Upper
- Area: 182 Square Feet
- Dimensions: 14 x 13
Bedroom
- Description: Mountain Views
- Level: Upper
- Area: 168 Square Feet
- Dimensions: 14 x 12
Bedroom
- Description: 4th Upper-Level Bedroom W/ J&J Bath
- Level: Upper
- Area: 165 Square Feet
- Dimensions: 15 x 11
Bathroom
- Description: 5 Piece Bath With Heated Floors & Dual Vanities
- Features: En Suite Bathroom
- Level: Upper
Bathroom
- Description: En Suite Bath Tastefully Updated
- Features: En Suite Bathroom
- Level: Upper
Bathroom
- Description: Jack & Jill Bath Beautifully Updated
- Features: En Suite Bathroom
- Level: Upper
Bathroom
- Description: Designer Updates
- Level: Main
Dining room
- Description: Exquisite Custom Build-Ins & Lighting
- Level: Main
- Area: 168 Square Feet
- Dimensions: 14 x 12
Family room
- Description: 2-Story W/ Floor To Ceiling Windows Overlooking Golf Course
- Level: Main
- Area: 285 Square Feet
- Dimensions: 19 x 15
Kitchen
- Description: Stunning Remodel W/ High End Appliances
- Level: Main
- Area: 336 Square Feet
- Dimensions: 21 x 16
Laundry
- Description: Oversized W/ Closet, Build In Bench & Refrigerator
- Level: Main
Living room
- Description: Cozy & Chic
- Level: Main
- Area: 196 Square Feet
- Dimensions: 14 x 14
Office
- Description: Work From Home While Admiring Serene Views
- Level: Main
- Area: 169 Square Feet
- Dimensions: 13 x 13
Heating
- Forced Air, Natural Gas, Solar
Cooling
- Attic Fan, Central Air
Appliances
- Included: Convection Oven, Dishwasher, Double Oven, Microwave, Tankless Water Heater
Features
- Built-in Features, Eat-in Kitchen, Entrance Foyer, Five Piece Bath, High Ceilings, Jack & Jill Bathroom, Kitchen Island, Open Floorplan, Pantry, Primary Suite, Smoke Free, Vaulted Ceiling(s), Walk-In Closet(s)
- Flooring: Carpet, Tile, Wood
- Windows: Bay Window(s), Window Coverings, Window Treatments
- Basement: Full,Unfinished,Walk-Out Access
- Number of fireplaces: 1
- Fireplace features: Dining Room, Family Room, Gas Log
Interior area
- Total structure area: 5,172
- Total interior livable area: 5,172 sqft
- Finished area above ground: 3,382
- Finished area below ground: 0
Property
Parking
- Total spaces: 3
- Parking features: Concrete, Oversized, Storage
- Attached garage spaces: 3
Features
- Levels: Two
- Stories: 2
- Patio & porch: Deck, Front Porch
- Exterior features: Rain Gutters, Lighting, Private Yard
- Fencing: Partial
- Has view: Yes
- View description: Golf Course, Mountain(s)
Lot
- Size: 0.3 Acres
- Features: Cul-De-Sac, Landscaped, Many Trees, On Golf Course, Sprinklers In Front, Sprinklers In Rear
Details
- Parcel number: R0402731
- Zoning: res
- Special conditions: Standard
Construction
Type & style
- Home type: SingleFamily
- Architectural style: Mountain Contemporary
- Property subtype: Single Family Residence
Materials
- Stone, Wood Siding
- Foundation: Structural
- Roof: Composition
Condition
- Updated/Remodeled
- Year built: 2000
Utilities & green energy
- Sewer: Public Sewer
- Water: Public
- Utilities for property: Electricity Connected, Natural Gas Connected
Community & HOA
Community
- Security: Carbon Monoxide Detector(s), Smoke Detector(s), Video Doorbell
- Subdivision: Forest Park
HOA
- Has HOA: Yes
- Amenities included: Clubhouse, Pool
- Services included: Trash
- HOA fee: $354 quarterly
- HOA name: Forest Park HOA
- HOA phone: 303-804-9800
Location
- Region: Castle Pines
Financial & listing details
- Price per square foot: $282/sqft
- Tax assessed value: $1,272,802
- Annual tax amount: $7,665
- Date on market: 12/6/2025
- Listing terms: Cash,Conventional,Jumbo
- Exclusions: Laundry Refrigerator, Garage Freezer, washer/Dryer Negotiable
- Ownership: Individual
- Electric utility on property: Yes
- Road surface type: Paved
Price history
| Date | Event | Price |
|---|---|---|
| 2/25/2026 | Sold | $1,459,146-5.9%$282/sqft |
Source:  REcolorado as distributed by MLS GRID #8653394 Report a problem REcolorado as distributed by MLS GRID #8653394 Report a problem | ||
| 1/15/2026 | Pending sale | $1,550,000$300/sqft |
Source: REcolorado as distributed by MLS GRID #8653394 Report a problem | ||
| 1/2/2026 | Price change | $1,550,000-3.1%$300/sqft |
Source: REcolorado as distributed by MLS GRID #8653394 Report a problem | ||
| 12/6/2025 | Listed for sale | $1,600,000+25.5%$309/sqft |
Source: REcolorado as distributed by MLS GRID #8653394 Report a problem | ||
| 1/18/2023 | Sold | $1,275,000+96.2%$247/sqft |
Source: Public Record Report a problem | ||
| 11/27/2001 | Sold | $650,000-3.8%$126/sqft |
Source: Public Record Report a problem | ||
| 7/3/2000 | Sold | $675,456$131/sqft |
Source: Public Record Report a problem | ||
Public tax history
| Year | Property taxes | Tax assessment |
|---|---|---|
| 2025 | $7,665 -1% | $79,560 -2.2% |
| 2024 | $7,739 +43% | $81,380 -1% |
| 2023 | $5,411 -3.8% | $82,180 +45.9% |
| 2022 | $5,625 | $56,320 -2.8% |
| 2021 | -- | $57,940 +8.1% |
| 2020 | $5,398 -1.8% | $53,620 |
| 2019 | $5,495 | $53,620 0% |
| 2018 | $5,495 +6.4% | $53,640 -2.1% |
| 2017 | $5,163 +80.1% | $54,800 +4.7% |
| 2016 | $2,867 -55% | $52,330 |
| 2015 | $6,377 +111.4% | $52,330 +10.9% |
| 2014 | $3,017 | $47,180 |
| 2013 | -- | $47,180 -3.4% |
| 2012 | -- | $48,820 |
| 2011 | -- | $48,820 -10.7% |
| 2010 | -- | $54,640 -4% |
| 2009 | $7,317 | $56,900 |
| 2008 | -- | $56,900 +10% |
| 2007 | -- | $51,710 |
| 2006 | $6,618 +8.8% | $51,710 +6.5% |
| 2004 | $6,085 -35.7% | $48,570 -5.7% |
| 2003 | $9,463 | $51,530 |
| 2002 | -- | $51,530 +65.2% |
| 2001 | $4,351 +59.9% | $31,190 +62.7% |
| 2000 | $2,720 | $19,175 |
Find assessor info on the county website
Neighborhood: 80108
Nearby homes
- $1,555,1003 bd4 ba3.6k sqft896 Parkcliff Ln, Castle Pines, CO 80108Off Market
- $1,628,0004 bd4 ba4.3k sqft892 Parkcliff Ln, Castle Pines, CO 80108Off Market
- $1,480,1003 bd3 ba4.3k sqft904 Parkcliff Ln, Castle Pines, CO 80108Off Market
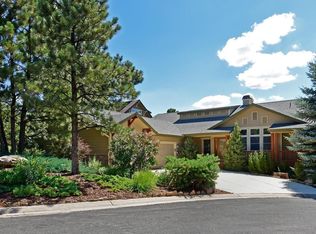
- $1,207,8003 bd3 ba4.3k sqft7084 Forest Ridge Cir, Castle Pines, CO 80108Off Market
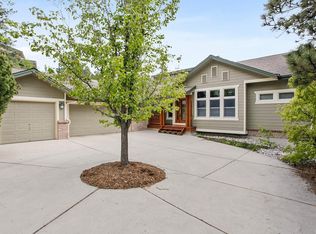
- $1,542,9007 bd5 ba5.3k sqft914 Parkcliff Ln, Castle Pines, CO 80108Off Market
- $1,433,3006 bd5 ba5.7k sqft7090 Forest Ridge Cir, Castle Pines, CO 80108Off Market
- $1,557,5006 bd6 ba5.1k sqft7066 Forest Ridge Cir, Castle Pines, CO 80108Off Market
- $1,597,0005 bd6 ba5.7k sqft7094 Forest Ridge Cir, Castle Pines, CO 80108Off Market
Nearby schools
GreatSchools rating
- 8/10Timber Trail Elementary SchoolGrades: PK-5Distance: 0.7 mi
- 8/10Rocky Heights Middle SchoolGrades: 6-8Distance: 3.7 mi
- 9/10Rock Canyon High SchoolGrades: 9-12Distance: 4 mi
Schools provided by the listing agent
- Elementary: Timber Trail
- Middle: Rocky Heights
- High: Rock Canyon
- District: Douglas RE-1
Source: REcolorado as distributed by MLS GRID. This data may not be complete. We recommend contacting the local school district to confirm school assignments for this home.
Get a cash offer in 3 minutes
Find out how much your home could sell for in as little as 3 minutes with a no-obligation cash offer.
Estimated market value
$1,454,800
Get a cash offer in 3 minutes
Find out how much your home could sell for in as little as 3 minutes with a no-obligation cash offer.
Estimated market value
$1,454,800
- Colorado
- Douglas County
- Castle Pines
- 80108
- 894 Parkcliff Lane
Nearby cities
Nearby zip codes
Other Castle Pines Topics
