Skip main navigation
Closed
  • $610,000

    894 Randall Ave, Daphne, AL 36526

    3beds
    2,700sqft
    Residential
    Built in 2002
    9,931.68 Square Feet Lot
    $641,400 Zestimate®
    $226/sqft
    $2,330 Estimated rent

    Home value

    $641,400

    $597,000 - $693,000

    $2,330/mo

    Zestimate® history
    Loading
    Loading...

    Owner options

    List your home for rent

    $2,330/mo

    Rent Zestimate®

    Find your next renter with Zillow Rental Manager. Plus, with online applications, you can quickly screen prospective tenants – for free.

    Learn more

    $2,330/mo

    Rent Zestimate®

    Refinance and save

    $3,237/mo

    Est. payment

    Refinancing to a lower rate could help reduce your monthly payments and save thousands over the life of the loan.

    See today's rates

    $3,237/mo

    Est. payment

    Explore your selling options

    Work with a Zillow partner agent

    Leverage their expertise and Zillow's premium Showcase listings to get your home seen by more buyers.

    Get started

    List with your own agent

    Get your home in front of millions of buyers by listing it on Zillow.

    Learn how to do it

    Sell it yourself

    Take full control of how buyers see your home on Zillow by listing For Sale by Owner (FSBO).

    List your home

    What's special

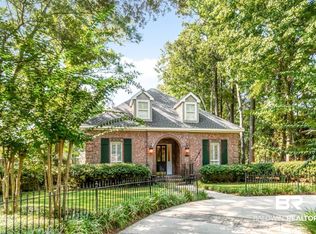
    Fabulous location in Old Daphne. Beautiful Brick Home backs up to Lott Tennis & Pickleball Park. Plantation Shutters throughout, 10 ft. Ceilings, Crown molding, Gorgeous Pine Floors, Gas Log Fireplace, Bookcases. Eat in Kitchen has lots of cabinets, 5 burner gas range, New Granite Countertops, Beautiful Subway Tile Backsplash. Master Bath has two 12x9 closets, jetter tub, separate shower. Large storage closets in hallway. Wonderful fenced side courtyard has stamped concrete, Gazebo, great for outside entertaining. Alley runs behind home (Garage entry) NEW ROOF OCT 2024. A MUST TO SEE!!! *(ANY/ALL UPDATES ARE PER SELLER).LISTING BROKER MAKES NO REPRESENTATION TO SQUARE FOOTAGE ACCURACY. BUYER TO VERIFY. Buyer to verify all information during due diligence.

    Zillow last checked:

    Listing updated:

    Listed by:

    Patsy Miller PHONE:251-402-7170,

    Roberts Brothers Eastern Shore

    Bought with:

    Anne Bodet

    EXIT Realty Landmark

    Source: Baldwin Realtors,MLS#: 371956MLS Logo

    Facts & features

    Interior

    Bedrooms & bathrooms
    • Bedrooms: 3
    • Bathrooms: 2
    • Full bathrooms: 2
    • Main level bedrooms: 3
    Primary bedroom
    • Features: Walk-In Closet(s)
    • Level: Main
    • Area: 294
    • Dimensions: 21 x 14
    Bedroom 2
    • Level: Main
    • Area: 144
    • Dimensions: 12 x 12
    Bedroom 3
    • Level: Main
    • Area: 110
    • Dimensions: 11 x 10
    Primary bathroom
    • Features: Jetted Tub, Separate Shower
    Dining room
    • Features: Breakfast Area-Kitchen, Separate Dining Room
    • Level: Main
    • Area: 255
    • Dimensions: 17 x 15
    Kitchen
    • Level: Main
    • Area: 297
    • Dimensions: 27 x 11
    Living room
    • Level: Main
    • Area: 400
    • Dimensions: 16 x 25
    Heating
    • Electric
    Cooling
    • Ceiling Fan(s)
    Appliances
    • Included: Dishwasher, Disposal, Gas Range, Refrigerator, Cooktop
    • Laundry: Main Level, Inside
    Features
    • Ceiling Fan(s), High Ceilings, Wet Bar
    • Flooring: Wood
    • Windows: Window Treatments
    • Has basement: No
    • Number of fireplaces: 1
    • Fireplace features: Gas Log
    Interior area
    • Total structure area: 2,700
    • Total interior livable area: 2,700 sqft

    Property

    Parking
    • Total spaces: 2
    • Parking features: Garage, Garage Door Opener
    • Garage spaces: 2
    Features
    • Levels: One
    • Stories: 1
    • Patio & porch: Patio
    • Exterior features: Irrigation Sprinkler, Termite Contract
    • Has spa: Yes
    • Fencing: Partial
    • Has view: Yes
    • View description: None
    • Waterfront features: No Waterfront
    Lot
    • Size: 9,931 sqft
    • Dimensions: 61 x 163
    • Features: Less than 1 acre
    Details
    • Parcel number: 4304173000036.005
    • Zoning description: Single Family Residence

    Construction

    Type & style
    • Home type: SingleFamily
    • Architectural style: Cottage
    • Property subtype: Residential
    Materials
    • Brick
    • Foundation: Slab
    • Roof: Dimensional
    Condition
    • Resale
    • New construction: No
    • Year built: 2002

    Utilities & green energy

    • Utilities for property: Cable Available, Daphne Utilities, Riviera Utilities

    Community & neighborhood

    Security
    • Security features: Security System
    Community
    • Community features: Other
    Location
    • Region: Daphne
    • Subdivision: Blacksher Place

    HOA & financial

    HOA
    • Has HOA: Yes
    • HOA fee: $475 annually
    • Services included: Association Management

    Other

    Other facts
    • Price range: $610K - $610K
    • Ownership: Whole/Full

    Price history

    DateEventPrice
    6/10/2025Sold$610,000-11.5%$226/sqft
    Source: Baldwin Realtors #371956 Report a problem
    5/23/2025Pending sale$689,000$255/sqft
    Source: GCMLS #7501525 Report a problem
    3/21/2025Listed for sale$689,000-5%$255/sqft
    Source: GCMLS #7501525 Report a problem
    1/8/2025Listing removed$725,000$269/sqft
    Source: Roberts Brothers #371956 Report a problem
    12/27/2024Listed for sale$725,000$269/sqft
    Source: Baldwin Realtors #371956 Report a problem

    Public tax history

    YearProperty taxesTax assessment
    2025$2,133 $54,480
    2024$2,133 +12.2%$54,480 +12.1%
    2023$1,901 $48,620 +22.3%
    2022-- $39,740 +4.6%
    2021$1,381 $37,980 +2.8%
    2020-- $36,940 +2.8%
    2019$1,293 +3.8%$35,940 +3.8%
    2018$1,245 +4%$34,640 +3.9%
    2017$1,198 $33,340 -49.5%
    2016$1,198 -57.8%$65,980 +4.9%
    2015$2,837 +107.9%$62,900 +98.2%
    2014$1,365 $31,740 +2%
    2013$1,365 $31,120 -54%
    2011-- $67,680 -3.9%
    2010-- $70,400 +92%
    2009$1,531 $36,660
    2008$1,531 +34.2%$36,660 +15.4%
    2007$1,141 +6.5%$31,780 +8.2%
    2006$1,072 +11.2%$29,360 +11.2%
    2005$964 +28.3%$26,400 +28.3%
    2004$751 +6.9%$20,580 +6.9%
    2003$703 $19,260

    Find assessor info on the county website

    Neighborhood: 36526

    Nearby schools

    GreatSchools rating
    Schools provided by the listing agent
    • Elementary: Daphne Elementary
    • Middle: Daphne Middle
    • High: Daphne High

    Source: Baldwin Realtors. This data may not be complete. We recommend contacting the local school district to confirm school assignments for this home.

    Get a cash offer in 3 minutes
    Find out how much your home could sell for in as little as 3 minutes with a no-obligation cash offer.
    Estimated market value
    $641,400
    Get a cash offer in 3 minutes
    Find out how much your home could sell for in as little as 3 minutes with a no-obligation cash offer.
    Estimated market value
    $641,400