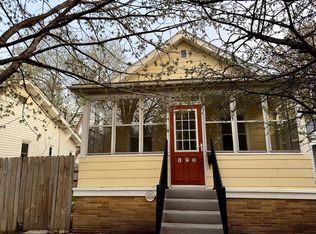
Discover 894 Randolph Avenue—a beautifully maintained 3-bedroom, 1.5-bath home in one of the city’s most sought-after neighborhoods. This 1.5-story gem offers timeless appeal with thoughtful updates, creating a space that’s both functional and inviting.
The living room welcomes you with its cozy ambiance, perfect for relaxed evenings or gathering with friends. The kitchen blends modern touches with classic style, ideal for everyday meals or entertaining. Upstairs, you’ll find comfortable bedrooms offering flexibility for guests, a home office, or personal retreats, while the 1.5 baths add convenience for both family and friends. A 2-car garage provides secure parking and extra storage.
Life here is all about location—just minutes from the historic beauty of Summit Avenue, the scenic Mississippi River trails, and the vibrant energy of downtown St. Paul. Savor your mornings at the coffee shop across the street, enjoy brunch at Hope Breakfast Bar, or explore local favorites like Mucci’s, Skinners, Trader Joe’s, and Mississippi Market. Highway 35E is only moments away, putting the Twin Cities within easy reach.
From its walkable setting to its blend of character and comfort, 894 Randolph Avenue offers more than a home—it’s a lifestyle in the heart of St. Paul.
Closed
Zillow last checked:
Listing updated:
Bought with:
Robert Brown, GRI
Keller Williams Premier Realty
Source: NorthstarMLS as distributed by MLS GRID,MLS#: 6770853
Price history
| Date | Event | Price |
|---|---|---|
| 10/3/2025 | Sold | $263,000-4.3%$287/sqft |
Source:  NorthstarMLS as distributed by MLS GRID #6770853 Report a problem NorthstarMLS as distributed by MLS GRID #6770853 Report a problem | ||
| 9/7/2025 | Pending sale | $274,900$300/sqft |
Source: NorthstarMLS as distributed by MLS GRID #6770853 Report a problem | ||
| 8/15/2025 | Listed for sale | $274,900+72.9%$300/sqft |
Source: NorthstarMLS as distributed by MLS GRID #6770853 Report a problem | ||
| 8/31/2020 | Sold | $159,000$174/sqft |
Source: NorthstarMLS as distributed by MLS GRID #5633553 Report a problem | ||
| 7/31/2020 | Listed for sale | $159,000+34.2%$174/sqft |
Source: Realty Group LLC #5633553 Report a problem | ||
| 7/16/2020 | Sold | $118,500$129/sqft |
Source: Public Record Report a problem | ||
Nearby homes
Get a cash offer in 3 minutes
Find out how much your home could sell for in as little as 3 minutes with a no-obligation cash offer.
Estimated market value
$263,000
