Skip main navigation
Sold
  • $130,000

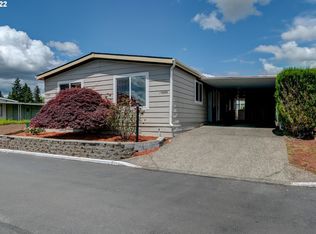
    894 SW Liberty Bell Dr Space 466, Beaverton, OR 97006

    2beds
    1,023sqft
    Residential, Manufactured Home
    Built in 2006
    -- sqft lot
    $159,800 Zestimate®
    $127/sqft
    $-- Estimated rent

    Home value

    $159,800

    $136,000 - $185,000

    Not available

    Zestimate® history
    Loading
    Loading...

    Owner options

    List your home for rent

    Find your next renter with Zillow Rental Manager. Plus, with online applications, you can quickly screen prospective tenants – for free.

    Learn more
    Refinance and save

    $2,043/mo

    Est. payment

    Refinancing to a lower rate could help reduce your monthly payments and save thousands over the life of the loan.

    See today's rates

    $2,043/mo

    Est. payment

    Explore your selling options

    Work with a Zillow partner agent

    Leverage their expertise and Zillow's premium Showcase listings to get your home seen by more buyers.

    Get started

    List with your own agent

    Get your home in front of millions of buyers by listing it on Zillow.

    Learn how to do it

    Sell it yourself

    Take full control of how buyers see your home on Zillow by listing For Sale by Owner (FSBO).

    List your home

    What's special

    Would you like to be welcomed home by a beautiful tree lined entrance? Enjoy a dip in one of the TWO swimming pools? Go for a walk along serene walking paths? This home is in the heart of it all! Well cared for 2 bedroom/2 bathroom home boasts a large primary bedroom with a walk-in closet. Lots of storage space throughout the home as well as in the 2 outdoor sheds! The large backyard is an absolute oasis--gorgeous lawn, roses, rhododendron, and raspberries! The included patio swing provides a peaceful area to enjoy a summer breeze! Space rent of $1203/month includes fitness center, sauna, pools, community center and much more! This home is in Heritage Village--an ALL AGES park! Affordable financing available! Come see it today!

    Zillow last checked:

    Listing updated:

    Listed by:

    Julie Ann Smith 971-285-1139,

    MORE Realty

    Bought with:

    Hugo Salmeron, 201240697

    Works Real Estate

    Source: RMLS (OR),MLS#: 23091373MLS Logo

    Facts & features

    Interior

    Bedrooms & bathrooms
    • Bedrooms: 2
    • Bathrooms: 2
    • Full bathrooms: 2
    • Main level bathrooms: 2
    Primary bedroom
    • Features: Walkin Closet, Wallto Wall Carpet
    • Level: Main
    • Area: 156
    • Dimensions: 13 x 12
    Bedroom 2
    • Features: Closet, Wallto Wall Carpet
    • Level: Main
    • Area: 90
    • Dimensions: 9 x 10
    Dining room
    • Level: Main
    • Area: 72
    • Dimensions: 9 x 8
    Kitchen
    • Features: Dishwasher, Eating Area, Free Standing Range, Free Standing Refrigerator
    • Level: Main
    • Area: 117
    • Width: 13
    Living room
    • Features: Ceiling Fan
    • Level: Main
    • Area: 247
    • Dimensions: 19 x 13
    Heating
    • Forced Air, Heat Pump
    Cooling
    • Heat Pump
    Appliances
    • Included: Dishwasher, Free-Standing Range, Free-Standing Refrigerator, Microwave, Washer/Dryer, Electric Water Heater
    • Laundry: Laundry Room
    Features
    • Ceiling Fan(s), Solar Tube(s), Closet, Eat-in Kitchen, Walk-In Closet(s)
    • Flooring: Vinyl, Wall to Wall Carpet
    • Windows: Double Pane Windows
    • Basement: Crawl Space
    Interior area
    • Total structure area: 1,023
    • Total interior livable area: 1,023 sqft

    Property

    Parking
    • Parking features: Carport, Driveway
    • Has carport: Yes
    • Has uncovered spaces: Yes
    Accessibility
    • Accessibility features: Main Floor Bedroom Bath, One Level, Parking, Accessibility
    Features
    • Stories: 1
    • Patio & porch: Covered Patio
    • Exterior features: Garden, Yard
    Lot
    • Features: Level, SqFt 0K to 2999
    Details
    • Additional structures: ToolShed, ShedShed
    • Parcel number: M2149090
    • On leased land: Yes
    • Lease amount: $1,203
    • Zoning: R-6

    Construction

    Type & style
    • Home type: MobileManufactured
    • Property subtype: Residential, Manufactured Home
    Materials
    • Wood Siding
    • Foundation: Skirting
    • Roof: Composition
    Condition
    • Resale
    • New construction: No
    • Year built: 2006

    Utilities & green energy

    • Electric: 220 Volts, 220 Volts
    • Sewer: Public Sewer
    • Water: Public
    • Utilities for property: Cable Connected

    Community & neighborhood

    Security
    • Security features: None
    Location
    • Region: Beaverton
    • Subdivision: Heritage Village

    HOA & financial

    HOA
    • Has HOA: No
    • HOA fee: $1,203 monthly
    • Amenities included: Athletic Court, Basketball Court, Gym, Maintenance Grounds, Management, Party Room, Pool, Recreation Facilities, Sauna

    Other

    Other facts
    • Body type: Double Wide
    • Listing terms: Cash,Conventional
    • Road surface type: Paved

    Price history

    DateEventPrice
    12/19/2023Sold$130,000+8.4%$127/sqft
    Source: RMLS (OR) #23091373 Report a problem
    11/20/2023Pending sale$119,900-4.1%$117/sqft
    Source: RMLS (OR) #23091373 Report a problem
    7/18/2023Listing removed--
    Source: WVMLS #807318 Report a problem
    7/17/2023Listed for sale$125,000$122/sqft
    Source: WVMLS #807318 Report a problem

    Public tax history

    Tax history is unavailable.

    Neighborhood: Five Oaks - Triple Creek

    Nearby schools

    GreatSchools rating
    Schools provided by the listing agent
    • Elementary: Elmonica
    • Middle: Five Oaks
    • High: Westview

    Source: RMLS (OR). This data may not be complete. We recommend contacting the local school district to confirm school assignments for this home.

    Get a cash offer in 3 minutes
    Find out how much your home could sell for in as little as 3 minutes with a no-obligation cash offer.
    Estimated market value
    $159,800
    Get a cash offer in 3 minutes
    Find out how much your home could sell for in as little as 3 minutes with a no-obligation cash offer.
    Estimated market value
    $159,800