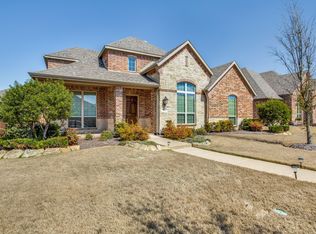
Turnkey Highland Home residence in the sought-after Star Creek community of Allen, Texas. This well-maintained two-story home features nailed down hardwood floors on both levels, a thoughtfully designed floor plan with the primary suite and a guest suite down. A dramatic two-story foyer welcomes you with nail-down hardwood floors and a wrought iron staircase. A private home office with French doors and plantation shutters sits to the left, while a formal dining room with crown molding, shutters, and hardwood flooring opens to a butler's pantry that connects to the kitchen. The gourmet kitchen offers stainless steel appliances, a large center island with seating, abundant cabinetry, granite countertops, a glass subway tile backsplash, and extra recessed lighting. Hardwood floors flow through the kitchen, breakfast nook, and family room, which is anchored by a floor-to-ceiling stone fireplace, an oversized built-in entertainment cabinet, and two tubular skylights. The spacious primary suite sits privately at the rear with plantation shutters and a spa-style bath featuring dual vanities, a separate shower, a garden soaking tub, and an oversized walk-in closet. Upstairs offers a large game room, a separate media room, and two secondary bedrooms sharing a full bath with double sinks. The backyard is built for entertaining, with a generously sized covered wood patio, built-in grill, and bar area. Star Creek residents enjoy two community pools, a clubhouse, a playground, and walking and jogging trails that connect to the Cottonwood Creek Greenbelt. The location offers easy access to US-75 and SH-121, with premier shopping and dining minutes away at The Villages of Allen and The Villages of Fairview, including Whole Foods, Costco, Target, Dick's Sporting Goods, Bonefish Grill, and Cinemark. A rare opportunity to own a turnkey Highland Homes property in one of Allen's most established and amenity-rich neighborhoods.
Sold
Price history
| Date | Event | Price |
|---|---|---|
| 8/18/2026 | Sold | -- |
Source: NTREIS #21324152 Report a problem | ||
| 8/12/2026 | Pending sale | $789,000$217/sqft |
Source: NTREIS #21324152 Report a problem | ||
| 7/22/2026 | Contingent | $789,000$217/sqft |
Source: NTREIS #21324152 Report a problem | ||
| 6/30/2026 | Price change | $789,000-1.3%$217/sqft |
Source: NTREIS #21277735 Report a problem | ||
| 5/30/2026 | Listed for sale | $799,000-2.5%$220/sqft |
Source: NTREIS #21277735 Report a problem | ||
| 5/20/2026 | Listing removed | $819,900$225/sqft |
Source: NTREIS #21147184 Report a problem | ||
| 4/4/2026 | Listed for sale | $819,900$225/sqft |
Source: NTREIS #21147184 Report a problem | ||
| 3/29/2026 | Contingent | $819,900$225/sqft |
Source: NTREIS #21147184 Report a problem | ||
| 3/12/2026 | Price change | $819,900-1.2%$225/sqft |
Source: NTREIS #21147184 Report a problem | ||
| 1/20/2026 | Listed for sale | $829,900+3.7%$228/sqft |
Source: NTREIS #21147184 Report a problem | ||
| 9/29/2022 | Sold | -- |
Source: NTREIS #20142966 Report a problem | ||
| 8/27/2022 | Pending sale | $800,000$220/sqft |
Source:  Douglas Elliman #20142966 Report a problem Douglas Elliman #20142966 Report a problem | ||
| 8/26/2022 | Contingent | $800,000$220/sqft |
Source: NTREIS #20142966 Report a problem | ||
| 8/18/2022 | Listed for sale | $800,000$220/sqft |
Source: NTREIS #20142966 Report a problem | ||



Get a cash offer in 3 minutes
Find out how much your home could sell for in as little as 3 minutes with a no-obligation cash offer.
Estimated market value
$768,800
