Stunning 2-bedroom, 2-bath townhome in the beautifully maintained Sugar Mill community, nestled in the heart of Highlands Ranch! Updated throughout, Two reserved parking spots just steps from your back door. Open floor plan featuring gorgeous wood floors and newer carpet. The inviting living room showcases a cozy gas fireplace. The kitchen boasts beautiful cabinets, quartz counter tops, a custom tile backsplash, newer stainless steel appliances, and a coveted window over the sink. Main floor includes a half bath. Upstairs, the vaulted primary suite features dual closets and a beautiful en suite bath. The vaulted secondary bedroom is bright and spacious. Step outside to your private fenced patio, which includes a large storage closet. Additional highlights: meticulously maintained, Newer furnace, AC, Extra-deep crawl space offers ample storage. Plenty of guest parking within steps of the front door Prime location! Less than a mile from Highlands Ranch Town Center for all your shopping and dining needs. Enjoy access to Highlands Ranch Community Association amenities, including four recreation centers, pools, tennis courts, and more. Easy access to C-470 for quick trips to the mountains, I-25, Lone Tree, Denver, and Colorado Springs. This rare gem won’t last long—schedule your showing today!
Sold for $349,000
$349,000
894 Summer Drive #15, Highlands Ranch, CO 80126
2beds
938sqft
Condominium
Built in 1984
-- sqft lot
$338,500 Zestimate®
$372/sqft
$1,845 Estimated rent
Home value
$338,500
$322,000 - $355,000
$1,845/mo
Zestimate® history
Owner options
List your home for rent
$1,845/mo
Rent Zestimate®
Find your next renter with Zillow Rental Manager. Plus, with online applications, you can quickly screen prospective tenants – for free.
$1,845/mo
Rent Zestimate®
Refinance and save
$2,253/mo
Est. payment
Refinancing to a lower rate could help reduce your monthly payments and save thousands over the life of the loan.
$2,253/mo
Est. payment
Explore your selling options
Work with a Zillow partner agent
Leverage their expertise and Zillow's premium Showcase listings to get your home seen by more buyers.
Get startedList with your own agent
Get your home in front of millions of buyers by listing it on Zillow.
Learn how to do itSell it yourself
Take full control of how buyers see your home on Zillow by listing For Sale by Owner (FSBO).
List your homeWhat's special
Ample storageVaulted primary suiteLarge storage closetCustom tile backsplashQuartz counter topsBeautiful cabinetsEn suite bath
Zillow last checked:
Listing updated:
Listed by:
David Cohen 303-526-8720 davidraycohen@gmail.com,
Alpha Real Estate Associates LLC
Bought with:
Lydia Golesh, 100074335
Keller Williams DTC
Source: REcolorado as distributed by MLS GRID,MLS#: 2199054
Facts & features
Interior
Bedrooms & bathrooms
- Bedrooms: 2
- Bathrooms: 2
- Full bathrooms: 1
- 1/2 bathrooms: 1
- Main level bathrooms: 1
Bedroom
- Level: Upper
Bedroom
- Level: Upper
Bathroom
- Level: Upper
Bathroom
- Level: Main
Kitchen
- Level: Main
Laundry
- Level: Upper
Living room
- Level: Main
Heating
- Forced Air
Cooling
- Central Air
Appliances
- Included: Oven, Range, Refrigerator
- Laundry: In Unit
Features
- Has basement: No
- Common walls with other units/homes: 2+ Common Walls
Interior area
- Total structure area: 938
- Total interior livable area: 938 sqft
- Finished area above ground: 938
Property
Parking
- Total spaces: 1
- Details: Reserved Spaces: 1
Features
- Levels: Two
- Stories: 2
Details
- Parcel number: R0329599
- Zoning: PDU
- Special conditions: Standard
Construction
Type & style
- Home type: Condo
- Property subtype: Condominium
- Attached to another structure: Yes
Materials
- Frame
- Roof: Composition
Condition
- Year built: 1984
Utilities & green energy
- Sewer: Public Sewer
- Water: Public
Community & HOA
Community
- Subdivision: Sugarmill Condos
HOA
- Has HOA: Yes
- HOA fee: $168 quarterly
- HOA name: HRCA
- HOA phone: 303-471-8958
- Second HOA fee: $258 monthly
- Second HOA name: Advanced HOA
- Second HOA phone: 303-482-2213
Location
- Region: Littleton
Financial & listing details
- Price per square foot: $372/sqft
- Annual tax amount: $1,801
- Date on market: 2/20/2025
- Listing terms: Cash,Conventional,FHA,VA Loan
- Exclusions: Seller's Personal Property And Staging Items
- Ownership: Individual
- Road surface type: Paved
Price history
| Date | Event | Price |
|---|---|---|
| 4/24/2025 | Sold | $349,000$372/sqft |
Source:  REcolorado as distributed by MLS GRID #2199054 Report a problem REcolorado as distributed by MLS GRID #2199054 Report a problem | ||
| 3/29/2025 | Pending sale | $349,000$372/sqft |
Source: REcolorado as distributed by MLS GRID #2199054 Report a problem | ||
| 3/26/2025 | Price change | $349,000-5.4%$372/sqft |
Source: REcolorado as distributed by MLS GRID #2199054 Report a problem | ||
| 2/20/2025 | Listed for sale | $369,000$393/sqft |
Source: REcolorado as distributed by MLS GRID #2199054 Report a problem | ||
Public tax history
Tax history is unavailable.
Neighborhood: 80126
Nearby homes
- $311,8002 bd2 ba900 sqft894 Summer Dr, Highlands Ranch, CO 80126Off Market
- $262,5002 bd2 ba900 sqft892 Summer Dr #15B, Littleton, CO 80126Sold
- $301,0002 bd2 ba900 sqft892 Summer Dr, Highlands Ranch, CO 80126Off Market
- $320,0001 bd1 ba728 sqft896 Summer Dr, Highlands Ranch, CO 80126Sold
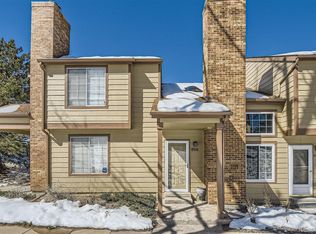
- $348,6002 bd3 ba1k sqft890 Summer Dr, Highlands Ranch, CO 80126Off Market
- $347,0002 bd3 ba1k sqft898 Summer Dr, Highlands Ranch, CO 80126Off Market
- $349,0002 bd1 ba1k sqft888 Summer Dr, Highlands Ranch, CO 80126Off Market
- $295,0001 bd1 ba728 sqft886 Summer Dr, Highlands Ranch, CO 80126Sold
Nearby schools
GreatSchools rating
- 8/10Bear Canyon Elementary SchoolGrades: PK-6Distance: 0.3 mi
- 5/10Mountain Ridge Middle SchoolGrades: 7-8Distance: 1 mi
- 9/10Mountain Vista High SchoolGrades: 9-12Distance: 1.7 mi
Schools provided by the listing agent
- Elementary: Bear Canyon
- Middle: Mountain Ridge
- High: Mountain Vista
- District: Douglas RE-1
Source: REcolorado as distributed by MLS GRID. This data may not be complete. We recommend contacting the local school district to confirm school assignments for this home.
Get a cash offer in 3 minutes
Find out how much your home could sell for in as little as 3 minutes with a no-obligation cash offer.
Estimated market value
$338,500
Get a cash offer in 3 minutes
Find out how much your home could sell for in as little as 3 minutes with a no-obligation cash offer.
Estimated market value
$338,500
- Colorado
- Douglas County
- Highlands Ranch
- 80126
- 894 Summer Drive Unit 15
Nearby cities
Nearby zip codes
Other Highlands Ranch Topics
