Skip main navigation
Off market
  • $407,800

    894 Summit Greens Blvd, Clermont, FL 34711

    2beds
    1,831sqft
    Single Family Residence
    Built in 2004
    6,050 Square Feet Lot
    $407,800 Zestimate®
    $223/sqft
    $2,437 Estimated rent

    Home value

    $407,800

    $387,000 - $428,000

    $2,437/mo

    Zestimate® history
    Loading
    Loading...

    Owner options

    List your home for rent

    $2,437/mo

    Rent Zestimate®

    Find your next renter with Zillow Rental Manager. Plus, with online applications, you can quickly screen prospective tenants – for free.

    Learn more

    $2,437/mo

    Rent Zestimate®

    Refinance and save

    $3,083/mo

    Est. payment

    Refinancing to a lower rate could help reduce your monthly payments and save thousands over the life of the loan.

    See today's rates

    $3,083/mo

    Est. payment

    Explore your selling options

    Work with a Zillow partner agent

    Leverage their expertise and Zillow's premium Showcase listings to get your home seen by more buyers.

    Get started

    List with your own agent

    Get your home in front of millions of buyers by listing it on Zillow.

    Learn how to do it

    Sell it yourself

    Take full control of how buyers see your home on Zillow by listing For Sale by Owner (FSBO).

    List your home

    What's special

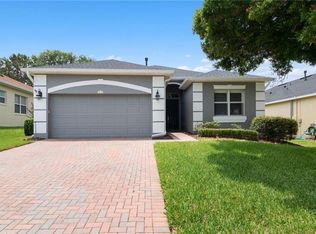
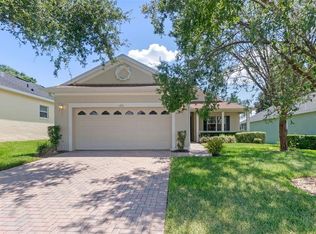
    Enter this upgraded home through beautiful glass doors. This Luisa floor plan looks all the way through the home to the screened in lanai with a saltwater pool on the golf course. This is a 2 bedroom + den & 2 bathroom home. There is crown molding throughout the home which gives it a beautiful finished look. The walls are insulated to keep the house cool. There is a guest bedroom in the front of the home with engineered wood (Brazilian Koa) & plantation shutters. There is a guest bathroom with a tub & shower adjacent to the bedroom. There is a study/den with French doors to close it off where you will find a beautiful bookcase & engineered wood floor. The kitchen has upgraded real wood 42" cabinets with lovely hardware on them, granite counter tops & sink. There is a quartz backsplash in the kitchen. The kitchen faucet has a motion sensor on it so no one has to touch the faucet. The lower cabinets are all pull out drawers. The stainless-steel appliances are only 3 years old. There is a breakfast area/dinette space in the kitchen which overlooks the living room. There is a formal dining room & formal living room. The master bedroom is spacious with a door that leads out to the covered lanai. There are 2 walk in closets in the master bedroom. The master bathroom offers lots of natural light and plantation shutters covering the windows, dual sinks, a shower stall & separate garden tub. The covered, screened in lanai on the back of the home looks out over hole #17. The pool deck was recently painted. The pool is a salt water pool with a newer filter & electronic variable speed pump system & is heated by solars panels on the roof. Move in ready home! Come & check it out for yourself!

    This property is off market, which means it's not currently listed for sale or rent on Zillow. This may be different from what's available on other websites or public sources.
    Originating MLS: Lake and Sumter

    Facts & features

    Interior

    Bedrooms & bathrooms
    • Bedrooms: 2
    • Bathrooms: 2
    • Full bathrooms: 2
    Heating
    • Forced air, Electric, Gas
    Cooling
    • Central
    Appliances
    • Included: Dishwasher, Dryer, Garbage disposal, Microwave, Range / Oven, Refrigerator, Washer
    • Laundry: Inside, Laundry Room
    Features
    • Ceiling Fans(s), Eating Space In Kitchen, High Ceiling(s), Master Bedroom Downstairs, Open Floorplan, Stone Counters, Walk-In Closet(s), Crown Molding, Solid Wood Cabinets, Thermostat, Kitchen/Family Room Combo, Living Room/Dining Room Combo, Solid Surface Counters, Window Treatments
    • Flooring: Tile, Hardwood
    • Windows: Blinds, Window Treatments, Drapes
    • Fireplace features: Electric, Decorative
    Interior area
    • Structure area source: Public Records
    • Total interior livable area: 1,831 sqft

    Property

    Parking
    • Total spaces: 2
    • Parking features: Garage - Attached
    Features
    • Levels: One
    • Patio & porch: Screened, Covered, Rear Porch, Enclosed
    • Exterior features: Other, Stucco, Brick
    • Pool features: Gunite, In Ground, Salt Water, Screen Enclosure
    Lot
    • Size: 6,050 Square Feet
    • Features: In City Limits
    • Residential vegetation: Mature Landscaping, Trees/Landscaped
    Details
    • Parcel number: 162226191500000400
    • Zoning: PUD

    Construction

    Type & style
    • Home type: SingleFamily
    • Architectural style: Contemporary
    • Property subtype: Single Family Residence
    Materials
    • wood frame
    • Foundation: Slab
    • Roof: Asphalt
    Condition
    • Completed
    • Year built: 2004

    Utilities & green energy

    • Sewer: Public Sewer
    • Water: Public
    • Utilities for property: Electricity Connected, Natural Gas Connected, Sewer Connected, BB/HS Internet Available, Cable Available, Street Lights, Underground Utilities, Cable Connected, Electricity Available, Sprinkler Recycled, Sewer Available, Natural Gas Available

    Community & HOA

    Community
    • Security: Smoke Detector(s), Security Gate, Gated Community
    • Subdivision: CLERMONT SUMMIT GREENS PH 02A LT 01 ORB
    HOA
    • Has HOA: Yes
    • Amenities included: Clubhouse, Fitness Center, Maintenance, Pool, Security, Spa/Hot Tub, Fence Restrictions, Gated, Tennis Court(s), Shuffleboard Court, Recreation Facilities, Sauna
    • Services included: Community Pool, Maintenance Grounds, Recreational Facilities, Security, Cable TV, Maintenance Exterior, Pool Maintenance, Private Road, Escrow Reserves Fund, 24-Hour Guard
    • HOA fee: $303 monthly
    Location
    • Region: Clermont

    Financial & listing details

    • Price per square foot: $223/sqft
    • Tax assessed value: $347,554
    • Annual tax amount: $2,340
    • Listing terms: Cash, Conventional, FHA, VA Loan
    • Ownership: Fee Simple

    Price history

    DateEventPrice
    10/9/2020Sold$292,000+0.7%$159/sqft
    Source: Public Record Report a problem
    8/25/2020Pending sale$289,900$158/sqft
    Source: KW ELITE PARTNERS III REALTY #G5032400 Report a problem
    8/21/2020Listed for sale$289,900$158/sqft
    Source: KW ELITE PARTNERS III REALTY #G5032400 Report a problem
    8/14/2020Pending sale$289,900$158/sqft
    Source: KW ELITE PARTNERS III REALTY #G5032400 Report a problem
    8/12/2020Listed for sale$289,900+37.6%$158/sqft
    Source: KW ELITE PARTNERS III REALTY #G5032400 Report a problem
    9/23/2004Sold$210,700$115/sqft
    Source: Public Record Report a problem

    Public tax history

    YearProperty taxesTax assessment
    2025$2,340 +1.2%$181,660 +2.9%
    2024$2,313 +2.4%$176,540 +3%
    2023$2,259 +3.5%$171,400 +3%
    2022$2,182 +6.2%$166,410 +3%
    2021$2,056 -8.7%$161,566 -6.1%
    2020$2,252 -1.7%$172,059 +2.3%
    2019$2,290 +4.5%$168,191 +1.9%
    2018$2,191 $165,055 +2.1%
    2017$2,191 +2%$161,661 +2.1%
    2016$2,148 +0.8%$158,336 +0.7%
    2015$2,132 +0.4%$157,236 +0.8%
    2014$2,123 +6%$155,989 +1.5%
    2013$2,002 +4.1%$153,684 +1.5%
    2012$1,922 +1.7%$151,391 +1.2%
    2011$1,891 +0.4%$149,584 +1.5%
    2010$1,884 -28.7%$147,374 -22.8%
    2009$2,640 -14.6%$190,948 -12%
    2008$3,091 -6.7%$217,018 +2.5%
    2007$3,314 -6.8%$211,779 +2.5%
    2006$3,554 +2%$206,614 +3%
    2005$3,483 $200,597
    Find assessor info on the county website

    Neighborhood: 34711

    Nearby schools

    GreatSchools rating
    Get a cash offer in 3 minutes
    Find out how much your home could sell for in as little as 3 minutes with a no-obligation cash offer.
    Estimated market value
    $407,800
    Get a cash offer in 3 minutes
    Find out how much your home could sell for in as little as 3 minutes with a no-obligation cash offer.
    Estimated market value
    $407,800