Skip main navigation
Off market
Street View
  • $2,596,800

    894 Trinity Hills Ln, Livermore, CA 94550

    5beds
    3,955sqft
    SingleFamily
    Built in 2004
    0.25 Acres Lot
    $2,596,800 Zestimate®
    $657/sqft
    $6,310 Estimated rent

    Home value

    $2,596,800

    $2.44M - $2.75M

    $6,310/mo

    Zestimate® history
    Loading
    Loading...

    Owner options

    List your home for rent

    $6,310/mo

    Rent Zestimate®

    Find your next renter with Zillow Rental Manager. Plus, with online applications, you can quickly screen prospective tenants – for free.

    Learn more

    $6,310/mo

    Rent Zestimate®

    Refinance and save

    $16,393/mo

    Est. payment

    Refinancing to a lower rate could help reduce your monthly payments and save thousands over the life of the loan.

    See today's rates

    $16,393/mo

    Est. payment

    Explore your selling options

    Work with a Zillow partner agent

    Leverage their expertise and Zillow's premium Showcase listings to get your home seen by more buyers.

    Get started

    List with your own agent

    Get your home in front of millions of buyers by listing it on Zillow.

    Learn how to do it

    Sell it yourself

    Take full control of how buyers see your home on Zillow by listing For Sale by Owner (FSBO).

    List your home

    What's special

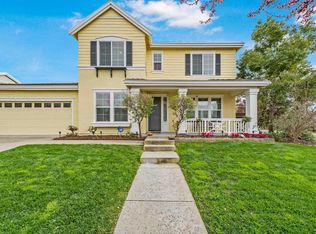
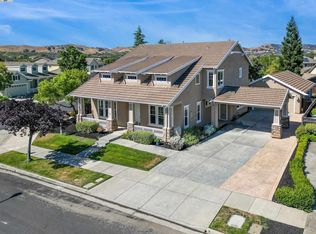
    Call John to schedule a viewing appointment. Leasing Broker: John Moulding 925-935-5333 CalBRE# 00468701 Enjoy all the Livermore wine country has to offer! Beautiful scenery, great local wineries, Campo Di Bocce and much more! This beautifully cared for home has been owner occupied and is being offered for rent for the first time. Don't miss this terrific opportunity! Bright foyer with high ceilings and chandelier. Den with distressed hardwood flooring, crown molding and private bath. Bath with tile flooring and tile wainscoting. Grand living room with high ceilings, carpet flooring and dual sided fireplace. Formal dining room with faux finish walls and ceiling, crown molding, carpet flooring, chandelier and dual sided fireplace. Chef's kitchen with granite slab counters, tile flooring, upgraded kitchen aid stainless steel appliances, large island with sink, builtin stainless steel refrigerator, dual ovens, custom cabinetry and eating nook overlooking manicured back yard. Custom window coverings throughout. Kitchen opens to family room. Family room with hardwood flooring, fireplace with mantle and marble tile facia and hearth, media niche, crown molding and walls of windows overlooking the back yard. Additional first floor half bath with tile flooring. Laundry room with tile flooring, tile counters, sink, builtin cabinetry and washer and dryer. Second floor master bedroom suite with large walkin closet, carpet flooring, walls of windows, crown molding and private bath. Master bath with tile counters, tile wainscoting, sunken jet tub, separate shower, dual vanities and water closet. Two additional bedrooms with crown molding, carpet flooring and access to jack and jill bath. Bath with tile and carpet flooring, tile wainscoting, dual vanities and tub/shower combination. Hall bath with tile and carpet flooring, tile counters, dual vanities and tub/shower combination. Fourth bedroom with carpet flooring and crown molding. Bright and open loft with carpet flooring and views of the hills. Builtin desk area in the upstairs hallway. Large four car tandem garage with floor coating and lots of builtin cabinetry. Central heating and air. Amazing rear yard with exterior fireplace, two fountains, builtin bbq, tap, refrigerator, large patio, shed and large lawn area. Gardener included. Amazing yard is a must see !! Please check with school district for student placement and availability. Easy access to Hwy 84. No utilities included. Sorry No Pets, Non-smoking, 12 month lease. EVIDENCE OF RENTER'S INSURANCE MUST BE PROVIDED TO WPPM PRIOR TO MOVE-IN. For Owners looking for superior property management, call 925-248-5030. Thank you! Owner pays for gardener

    This property is off market, which means it's not currently listed for sale or rent on Zillow. This may be different from what's available on other websites or public sources.
    Facts & features

    Interior

    Bedrooms & bathrooms
    • Bedrooms: 5
    • Bathrooms: 5
    • Full bathrooms: 4
    • 1/2 bathrooms: 1
    Heating
    • Forced air, Gas
    Cooling
    • Central
    Appliances
    • Included: Dishwasher, Dryer, Garbage disposal, Microwave, Range / Oven, Refrigerator, Washer
    Features
    • Flooring: Tile, Hardwood
    • Has fireplace: Yes
    Interior area
    • Total interior livable area: 3,955 sqft

    Property

    Parking
    • Total spaces: 4
    • Parking features: Garage - Attached
    Lot
    • Size: 0.25 Acres
    Details
    • Parcel number: 992931

    Construction

    Type & style
    • Home type: SingleFamily
    Materials
    • wood frame
    • Roof: Other
    Condition
    • Year built: 2004

    Community & neighborhood

    Location
    • Region: Livermore

    Other

    Other facts
    • Granite countertop
    • Living room
    • Stainless steel appliances

    Price history

    DateEventPrice
    11/16/2022Sold$2,230,000+1.8%$564/sqft
    Source: Bay East AOR #41012227 Report a problem
    11/2/2022Pending sale$2,190,000$554/sqft
    Source: bridgeMLS/CCAR/Bay East AOR #41012227 Report a problem
    10/26/2022Listed for sale$2,190,000-0.4%$554/sqft
    Source: bridgeMLS/CCAR/Bay East AOR #41012227 Report a problem
    10/16/2022Listing removed--
    Source: bridgeMLS/CCAR/Bay East AOR #41006433 Report a problem
    9/16/2022Price change$2,199,000-12%$556/sqft
    Source: bridgeMLS/CCAR/Bay East AOR #41006433 Report a problem
    8/25/2022Listed for sale$2,499,000+71.2%$632/sqft
    Source: bridgeMLS/CCAR/Bay East AOR #41006433 Report a problem
    4/7/2016Sold$1,460,000+12.4%$369/sqft
    Source: Bay East AOR #40733724 Report a problem
    4/5/2016Pending sale$1,299,000$328/sqft
    Source: Re/Max Accord #40733724 Report a problem
    3/25/2016Listed for sale$1,299,0000%$328/sqft
    Source: Re/Max Accord #40733724 Report a problem
    5/5/2014Listing removed$1,299,500$329/sqft
    Source: Keller Williams - Pleasanton / Livermore #40650760 Report a problem
    3/31/2014Listed for sale$1,299,500+49.4%$329/sqft
    Source: Keller Williams - Pleasanton / Livermore #40650760 Report a problem
    7/11/2003Sold$870,000$220/sqft
    Source: Public Record Report a problem

    Public tax history

    YearProperty taxesTax assessment
    2025-- $2,320,091 +2%
    2024$27,373 +1.3%$2,274,600 +2%
    2023$27,029 +33.5%$2,230,000 +36.9%
    2022$20,252 +2.1%$1,628,630 +2%
    2021$19,844 +3%$1,596,699 +1%
    2020$19,266 -0.6%$1,580,332 +2%
    2019$19,391 +5%$1,549,352 +2%
    2018$18,476 $1,518,984 +2%
    2017$18,476 +42.3%$1,489,200 +42.5%
    2016$12,982 +6.6%$1,044,870 +1.5%
    2015$12,180 +1.7%$1,029,174 +2%
    2014$11,978 $1,009,017 +7.9%
    2013-- $935,000 +2.7%
    2012-- $910,000 +5.8%
    2011-- $860,000
    2010-- $860,000 -10.5%
    2009-- $960,531 +2%
    2008-- $941,704 +2%
    2007-- $923,243 +2%
    2006-- $905,147 +2%
    2005-- $887,400 +2%
    2004-- $870,000 +95.4%
    2003-- $445,130 +34.3%
    2002-- $331,500 +2%
    2001$3,941 $325,000

    Find assessor info on the county website

    Neighborhood: 94550

    Nearby schools

    GreatSchools rating
    Get a cash offer in 3 minutes
    Find out how much your home could sell for in as little as 3 minutes with a no-obligation cash offer.
    Estimated market value
    $2,596,800
    Get a cash offer in 3 minutes
    Find out how much your home could sell for in as little as 3 minutes with a no-obligation cash offer.
    Estimated market value
    $2,596,800