Finally! The Oak Hill home you've been waiting to buy* New construction* Level Acre lot* 2 story great room w/sliding glass wall to Fantastic POOL & HOT TUB* Covered outdoor living space with FP* 10' ceilings* Pivot full glass front door* Beamed ceilings* Striking Taj Mahal quartz center island kitchen~ Wolf 6-eye w/griddle gas stove with 2 ovens, Wolf drawer microwave, Cove furniture paneled dishwasher & Subzero refrigerator* Wet Bar w/Subzero beverage refrigerator & Scotsman ice maker* 2 main level bedrooms including the owner's* Luxurious bathroom w/heated tile floor~ oversized shower, soaking tub, Double vanities & boutique-style closet + morning/nightcap bar* Sun-light filled office* Laundry rooms on 1st & 2nd level* Two staircases* Enjoy your Outdoor kitchen & covered patio* Pool bath & changing room* 4 Car Garage* Storage galore! Full yard sod and irrigation* Basement with entertaining rooms everyone can enjoy* Fenced yard* Storage galore*
Closed
$5,600,000
894 Van Leer Dr, Nashville, TN 37220
6beds
9,172sqft
Single Family Residence, Residential
Built in 2025
0.94 Acres Lot
$5,593,000 Zestimate®
$611/sqft
$6,475 Estimated rent
Home value
$5,593,000
$5.31M - $5.93M
$6,475/mo
Zestimate® history
Owner options
List your home for rent
$6,475/mo
Rent Zestimate®
Find your next renter with Zillow Rental Manager. Plus, with online applications, you can quickly screen prospective tenants – for free.
$6,475/mo
Rent Zestimate®
Refinance and save
$26,242/mo
Est. payment
Refinancing to a lower rate could help reduce your monthly payments and save thousands over the life of the loan.
$26,242/mo
Est. payment
Explore your selling options
Work with a Zillow partner agent
Leverage their expertise and Zillow's premium Showcase listings to get your home seen by more buyers.
Get startedList with your own agent
Get your home in front of millions of buyers by listing it on Zillow.
Learn how to do itSell it yourself
Take full control of how buyers see your home on Zillow by listing For Sale by Owner (FSBO).
List your homeWhat's special
Basement with entertaining roomsFenced yardLevel acre lotBoutique-style closetCovered patioOutdoor kitchenSliding glass wall
Zillow last checked:
Listing updated:
Listed by:
Richard F Bryan 615-533-8353,
Fridrich & Clark Realty
Bought with:
Allen Perry, 303659
Compass Tennessee, LLC
Source: RealTracs MLS as distributed by MLS GRID,MLS#: 2998639
Facts & features
Interior
Bedrooms & bathrooms
- Bedrooms: 6
- Bathrooms: 10
- Full bathrooms: 7
- 1/2 bathrooms: 3
- Main level bedrooms: 2
Other
- Features: Other
- Level: Other
- Area: 500 Square Feet
- Dimensions: 25x20
Heating
- Central, Natural Gas
Cooling
- Central Air, Electric
Appliances
- Included: Double Oven, Gas Oven, Gas Range, Dishwasher, Ice Maker, Microwave, Refrigerator, Stainless Steel Appliance(s)
Features
- Built-in Features, Entrance Foyer, Extra Closets, High Ceilings, Open Floorplan, Pantry, Walk-In Closet(s)
- Flooring: Wood, Tile
- Basement: Finished
- Number of fireplaces: 2
- Fireplace features: Gas, Great Room, Wood Burning
Interior area
- Total structure area: 9,172
- Total interior livable area: 9,172 sqft
- Finished area above ground: 7,509
- Finished area below ground: 1,663
Property
Parking
- Total spaces: 12
- Parking features: Garage Door Opener, Garage Faces Side, Concrete, Driveway
- Garage spaces: 4
- Uncovered spaces: 8
Features
- Levels: Three Or More
- Stories: 2
- Patio & porch: Porch, Covered, Patio
- Exterior features: Gas Grill
- Has private pool: Yes
- Pool features: In Ground
- Fencing: Back Yard
Lot
- Size: 0.94 Acres
- Dimensions: 158 x 287
Details
- Parcel number: 13214001200
- Special conditions: Standard
- Other equipment: Irrigation System
Construction
Type & style
- Home type: SingleFamily
- Property subtype: Single Family Residence, Residential
Materials
- Brick, Wood Siding
- Roof: Shingle
Condition
- New construction: Yes
- Year built: 2025
Utilities & green energy
- Sewer: Public Sewer
- Water: Public
- Utilities for property: Electricity Available, Natural Gas Available, Water Available
Community & HOA
Community
- Subdivision: Oak Hill Valley
HOA
- Has HOA: No
Location
- Region: Nashville
Financial & listing details
- Price per square foot: $611/sqft
- Tax assessed value: $2,128,600
- Annual tax amount: $4,382
- Date on market: 9/19/2025
- Date available: 09/15/2025
- Electric utility on property: Yes
Price history
| Date | Event | Price |
|---|---|---|
| 10/15/2025 | Sold | $5,600,000-6.7%$611/sqft |
Source:  RealTracs MLS as distributed by MLS GRID #2998639 Report a problem RealTracs MLS as distributed by MLS GRID #2998639 Report a problem | ||
| 10/14/2025 | Pending sale | $5,999,000$654/sqft |
Source: RealTracs MLS as distributed by MLS GRID #2998639 Report a problem | ||
| 9/30/2025 | Contingent | $5,999,000$654/sqft |
Source: RealTracs MLS as distributed by MLS GRID #2998639 Report a problem | ||
| 9/19/2025 | Listed for sale | $5,999,000+252.9%$654/sqft |
Source: RealTracs MLS as distributed by MLS GRID #2998639 Report a problem | ||
| 5/10/2024 | Sold | $1,700,000$185/sqft |
Source: RealTracs MLS as distributed by MLS GRID #2653797 Report a problem | ||
Public tax history
| Year | Property taxes | Tax assessment |
|---|---|---|
| 2025 | $14,804 +237.9% | $532,150 +254.9% |
| 2024 | $4,382 | $149,950 |
| 2023 | $4,382 | $149,950 |
| 2022 | $4,382 -1% | $149,950 |
| 2021 | $4,428 +6.5% | $149,950 +36.7% |
| 2020 | $4,156 +37.5% | $109,725 |
| 2019 | $3,023 | $109,725 |
| 2018 | $3,023 | $109,725 |
| 2017 | $3,023 | $109,725 +45.6% |
| 2016 | $3,023 +2.2% | $75,350 |
| 2015 | $2,957 | $75,350 |
| 2014 | $2,957 | $75,350 |
| 2013 | -- | $75,350 -21.7% |
| 2012 | -- | $96,275 |
| 2011 | -- | $96,275 |
| 2010 | -- | $96,275 |
| 2009 | -- | $96,275 +21.7% |
| 2008 | -- | $79,125 |
| 2007 | -- | $79,125 |
| 2006 | -- | -- |
| 2005 | -- | -- |
| 2004 | -- | -- |
| 2003 | -- | -- |
| 2002 | -- | -- |
| 2001 | -- | -- |
| 2000 | -- | -- |
Find assessor info on the county website
Neighborhood: Oak Hill
Nearby homes
- $4,561,4003 bd2 ba2k sqft890 Van Leer Dr, Nashville, TN 37220Off Market
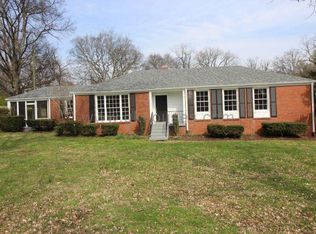
- $5,584,1006 bd6 ba7.8k sqft898 Van Leer Dr, Nashville, TN 37220Off Market
- $2,258,3004 bd5 ba5.4k sqft805 Alder Ct, Nashville, TN 37220Off Market

- $2,786,1005 bd6 ba5.1k sqft884 Van Leer Dr, Nashville, TN 37220Off Market

- $1,190,2003 bd3 ba1.7k sqft901 Alder Dr, Nashville, TN 37220Off Market
- $3,132,5004 bd4 ba5.2k sqft900 Van Leer Dr, Nashville, TN 37220Off Market
- $1,356,3004 bd3 ba2.4k sqft895 Van Leer Dr, Nashville, TN 37220Off Market
- $2,476,4004 bd3 ba4.4k sqft889 Van Leer Dr, Nashville, TN 37220Off Market
Nearby schools
GreatSchools rating
- 9/10Percy Priest Elementary SchoolGrades: K-5Distance: 3.4 mi
- 8/10John T. Moore Middle SchoolGrades: 6-8Distance: 1.4 mi
- 6/10Hillsboro High SchoolGrades: 9-12Distance: 2.2 mi
Schools provided by the listing agent
- Elementary: Percy Priest Elementary
- Middle: John Trotwood Moore Middle
- High: Hillsboro Comp High School
Source: RealTracs MLS as distributed by MLS GRID. This data may not be complete. We recommend contacting the local school district to confirm school assignments for this home.
Get a cash offer in 3 minutes
Find out how much your home could sell for in as little as 3 minutes with a no-obligation cash offer.
Estimated market value
$5,593,000
Get a cash offer in 3 minutes
Find out how much your home could sell for in as little as 3 minutes with a no-obligation cash offer.
Estimated market value
$5,593,000
- Tennessee
- Davidson County
- Nashville
- 37220
- Oak Hill
- 894 Van Leer Dr
Nearby cities
Nearby neighborhoods
Nearby zip codes
Other Nashville Topics
