Welcome to a life of luxury and tranquility in this newly renovated 2-bedroom, 2- FULL bathroom residence located in Leisuretowne! This home offers the perfect blend of comfort, convenience, and community for seniors. This home is newly renovated with a series of beautifully done upgrades including a stunning kitchen with brand new granite counters, stainless steel appliances and stylish subway tile backsplash. It has also been upgraded with brand new vinyl flooring throughout, new fixtures and granite counters in both full bathrooms, brand new ceiling fans and light fixtures, and was topped off with fresh neutral paint and new trim throughout the home. The open floorplan inside the home is perfect for gathering family or friends, and the large windows offer beautiful natural sunlight all day long. Inside you will be pleased with the generous size of the 2 bedrooms with one having a private full bathroom. The second bedroom, located next to the full main bath in the hall, can easily be used as a guest room, office, or den. Each bedroom features an extra tall, double closet and both baths have been tastefully updated with new counters, faucets, and light fixtures. The sliding door takes you to the covered private side patio perfect for enjoying some fresh air and coffee/tea. A door to the backyard allows more light to fill the space and offers additional outdoor privacy and peaceful views of nature. A one car garage is easily accessed from the interior of the house and offers pull down ladder access to the attic storage. If you desire move in condition with tasteful updates in each room then your search is over! This is your opportunity to make this house your home and enjoy a carefree lifestyle. There is no shortage of amenities right outside your door which include two swimming pools, a fitness center, driving range, putting green, bocce, shuffleboard, tennis and pickleball courts, a billiard room plus enjoy kayaking, canoeing and fishing as well as walking trails and 2 parks! This home is being sold in "As Is" condition, buyers can have a Home Inspection for their knowledge. Schedule your appointment today!
Sold for $239,000
$239,000
894 Westminster Dr N, Southampton, NJ 08088
2beds
967sqft
Single Family Residence
Built in 1986
5,750 Square Feet Lot
$297,900 Zestimate®
$247/sqft
$2,106 Estimated rent
Home value
$297,900
$283,000 - $313,000
$2,106/mo
Zestimate® history
Owner options
List your home for rent
$2,106/mo
Rent Zestimate®
Find your next renter with Zillow Rental Manager. Plus, with online applications, you can quickly screen prospective tenants – for free.
$2,106/mo
Rent Zestimate®
Refinance and save
$1,487/mo
Est. payment
Refinancing to a lower rate could help reduce your monthly payments and save thousands over the life of the loan.
$1,487/mo
Est. payment
Explore your selling options
Work with a Zillow partner agent
Leverage their expertise and Zillow's premium Showcase listings to get your home seen by more buyers.
Get startedList with your own agent
Get your home in front of millions of buyers by listing it on Zillow.
Learn how to do itSell it yourself
Take full control of how buyers see your home on Zillow by listing For Sale by Owner (FSBO).
List your homeWhat's special
Zillow last checked:
Listing updated:
Listed by:
Sheena Metzger 609-651-6271,
Keller Williams Realty - Moorestown
Bought with:
Jeremiah F Kobelka, 1757497
Real Broker, LLC
Justin Radziemski, 2183501
Real Broker, LLC
Source: Bright MLS,MLS#: NJBL2052776
Facts & features
Interior
Bedrooms & bathrooms
- Bedrooms: 2
- Bathrooms: 2
- Full bathrooms: 2
- Main level bathrooms: 2
- Main level bedrooms: 2
Rooms
- Room types: Living Room, Dining Room, Primary Bedroom, Kitchen, Bedroom 1, Other, Attic
Basement
- Area: 0
Heating
- Forced Air, Natural Gas
Cooling
- Central Air, Electric
Appliances
- Included: Microwave, Built-In Range, Dishwasher, Dryer, Exhaust Fan, Oven/Range - Gas, Washer, Refrigerator, Stainless Steel Appliance(s), Gas Water Heater
- Laundry: Main Level
Features
- Primary Bath(s), Ceiling Fan(s), Attic/House Fan, Bathroom - Stall Shower, Eat-in Kitchen, Dining Area, Open Floorplan, Bathroom - Tub Shower, Upgraded Countertops
- Has basement: No
- Has fireplace: No
Interior area
- Total structure area: 967
- Total interior livable area: 967 sqft
- Finished area above ground: 967
- Finished area below ground: 0
Property
Parking
- Total spaces: 2
- Parking features: Built In, Garage Faces Front, On Street, Driveway, Attached
- Attached garage spaces: 1
- Uncovered spaces: 1
Accessibility
- Accessibility features: Mobility Improvements
Features
- Levels: One
- Stories: 1
- Patio & porch: Patio, Porch
- Exterior features: Sidewalks, Street Lights, Lighting
- Pool features: Community
Lot
- Size: 5,750 Square Feet
- Dimensions: 50.00 x 115.00
- Features: Level, Open Lot, Front Yard, Rear Yard, SideYard(s)
Details
- Additional structures: Above Grade, Below Grade
- Parcel number: 3302702 4600021
- Zoning: RDPL
- Special conditions: Standard
Construction
Type & style
- Home type: SingleFamily
- Architectural style: Ranch/Rambler
- Property subtype: Single Family Residence
Materials
- Aluminum Siding, Wood Siding, Brick
- Foundation: Slab
- Roof: Shingle
Condition
- New construction: No
- Year built: 1986
Details
- Builder model: QUINCY
- Builder name: LEISURETECH
Utilities & green energy
- Electric: Underground, Circuit Breakers
- Sewer: Public Sewer
- Water: Public
Community & HOA
Community
- Features: Pool
- Senior community: Yes
- Subdivision: Leisuretowne
HOA
- Has HOA: Yes
- Amenities included: Pool, Tennis Court(s), Clubhouse, Golf Course, Common Grounds, Fitness Center, Game Room, Jogging Path, Retirement Community, Shuffleboard Court, Water/Lake Privileges
- Services included: Pool(s), Common Area Maintenance, Management, Bus Service
- HOA fee: $88 monthly
Location
- Region: Southampton
- Municipality: SOUTHAMPTON TWP
Financial & listing details
- Price per square foot: $247/sqft
- Tax assessed value: $111,900
- Annual tax amount: $3,429
- Date on market: 9/21/2023
- Listing agreement: Exclusive Right To Sell
- Inclusions: Washer / Dryer, Refrigerator
- Ownership: Fee Simple
Price history
| Date | Event | Price |
|---|---|---|
| 10/18/2023 | Sold | $239,000+6.2%$247/sqft |
Source:  Bright MLS #NJBL2052776 Report a problem Bright MLS #NJBL2052776 Report a problem | ||
| 10/10/2023 | Pending sale | $225,000$233/sqft |
Source: Bright MLS #NJBL2052776 Report a problem | ||
| 9/21/2023 | Listed for sale | $225,000+36.4%$233/sqft |
Source: Bright MLS #NJBL2052776 Report a problem | ||
| 12/26/2006 | Sold | $165,000$171/sqft |
Source: Public Record Report a problem | ||
Public tax history
| Year | Property taxes | Tax assessment |
|---|---|---|
| 2025 | $3,692 +3.8% | $111,900 |
| 2024 | $3,555 | $111,900 |
| 2023 | -- | $111,900 |
| 2022 | $3,430 +2.2% | $111,900 |
| 2021 | $3,355 +4.5% | $111,900 |
| 2020 | $3,210 +2.4% | $111,900 |
| 2019 | $3,135 -0.4% | $111,900 |
| 2018 | $3,147 +2.2% | $111,900 |
| 2017 | $3,080 +5% | $111,900 +1.7% |
| 2016 | $2,932 +3.7% | $110,000 |
| 2015 | $2,828 +2.6% | $110,000 |
| 2014 | $2,757 +0.2% | $110,000 |
| 2013 | $2,750 +4.1% | $110,000 |
| 2012 | $2,641 -0.4% | $110,000 +39.6% |
| 2011 | $2,652 +1.9% | $78,800 |
| 2010 | $2,604 +1% | $78,800 |
| 2009 | $2,577 +11.9% | $78,800 |
| 2008 | $2,302 +1.7% | $78,800 |
| 2007 | $2,263 +6.8% | $78,800 |
| 2006 | $2,118 +9.1% | $78,800 |
| 2005 | $1,941 +9.4% | $78,800 |
| 2004 | $1,774 | $78,800 |
| 2003 | -- | $78,800 -1.9% |
| 2002 | -- | $80,300 |
| 2001 | -- | $80,300 |
Find assessor info on the county website
Neighborhood: 08088
Nearby homes
- $367,400-- bd-- ba1.7k sqft896 Westminster Dr N, Southampton, NJ 08088Off Market
- $239,000-- bd-- ba-- sqft894 Westminster Dr N, Vincentown, NJ 08088Sold
- $399,9002 bd2 ba1.5k sqft892 Westminster Dr, Vincentown, NJ 08088Off Market

- $325,2002 bd2 ba1.2k sqft898 Westminster Dr N, Southampton, NJ 08088Off Market
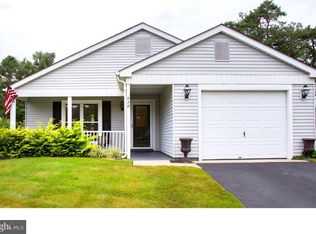
- $---- bd-- ba-- sqft898 Westminster Dr N, Vincentown, NJ 08088Off Market
- $294,1002 bd2 ba1k sqft8 Ingham Way, Southampton, NJ 08088Off Market
- $360,1002 bd2 ba1.7k sqft895 Westminster Dr N, Southampton, NJ 08088Off Market
- $---- bd-- ba-- sqft895 Westminster Dr N, Vincentown, NJ 08088Off Market
Nearby schools
GreatSchools rating
- 7/10Southampton Twp School No 2Grades: PK,3-5Distance: 2.7 mi
- 7/10Southampton Twp School No 3Grades: 6-8Distance: 2.7 mi
- 6/10Seneca High SchoolGrades: 9-12Distance: 3.3 mi
Schools provided by the listing agent
- District: Southampton Township Public Schools
Source: Bright MLS. This data may not be complete. We recommend contacting the local school district to confirm school assignments for this home.
Get a cash offer in 3 minutes
Find out how much your home could sell for in as little as 3 minutes with a no-obligation cash offer.
Estimated market value
$297,900
Get a cash offer in 3 minutes
Find out how much your home could sell for in as little as 3 minutes with a no-obligation cash offer.
Estimated market value
$297,900
- New Jersey
- Burlington County
- Southampton Township
- 08088
- 894 Westminster Dr N
Nearby cities
Nearby neighborhoods
Nearby zip codes
Other Southampton Township Topics
- Apartments for Rent in 08088
- Houses for Sale in 08088
- Houses for Rent in 08088
- 08088 Real Estate
- Southampton Township Condos
- Houses for Sale in Southampton Township
- Newest Listings in Southampton Township
- Southampton Township Home Values
- Southampton Township Real Estate Agents
- Southampton Township Refinance
- Southampton Township Mortgage Rates
