Much desired 2 Bedroom / 2 Bath condo all on ground level. Newer cabinets, countertops, and appliances. New wood floors in all rooms except kitchen, baths and sunroom which are tiled. Kitchen has a small eating area and bar. Living room opens to a glassed in sunroom adding more living space to an already spacious living room. Two bedrooms that have adjoining baths, updated primary bath with newer cabinets and countertops and new walk-in shower. Walk-in closet for primary. Updated foyer and kitchen lights, new storm doors on front and back, new toilet in guest bathroom.Wooded backyard that offers privacy to enjoy from the sunroom. Outside storage for bikes and/or beach paraphermalia.Located mid-island this condo complex is close to all amenities that St. Simons offers.
Sold for $329,000
$329,000
894 Wimbledon Dr, Saint Simons Island, GA 31522
2beds
1,053sqft
Condominium
Built in 1984
-- sqft lot
$334,500 Zestimate®
$312/sqft
$2,431 Estimated rent
Home value
$334,500
$291,000 - $385,000
$2,431/mo
Zestimate® history
Owner options
List your home for rent
$2,431/mo
Rent Zestimate®
Find your next renter with Zillow Rental Manager. Plus, with online applications, you can quickly screen prospective tenants – for free.
$2,431/mo
Rent Zestimate®
Refinance and save
$2,980/mo
Est. payment
Refinancing to a lower rate could help reduce your monthly payments and save thousands over the life of the loan.
$2,980/mo
Est. payment
Explore your selling options
Work with a Zillow partner agent
Leverage their expertise and Zillow's premium Showcase listings to get your home seen by more buyers.
Get startedList with your own agent
Get your home in front of millions of buyers by listing it on Zillow.
Learn how to do itSell it yourself
Take full control of how buyers see your home on Zillow by listing For Sale by Owner (FSBO).
List your homeWhat's special
Wooded backyardWood floorsAdjoining bathsGlassed in sunroomSmall eating areaNewer cabinetsWalk-in closet
Zillow last checked:
Listing updated:
Listed by:
Kay Love 912-230-3253,
Signature Properties Group Inc.
Bought with:
Michelle Massuh, 397265
Keller Williams Realty Golden Isles
Source: Scout MLS,MLS#: 1654049
Facts & features
Interior
Bedrooms & bathrooms
- Bedrooms: 2
- Bathrooms: 2
- Full bathrooms: 2
Heating
- Electric, Heat Pump
Cooling
- Electric, Heat Pump
Appliances
- Included: Dryer, Disposal, Dishwasher, Microwave, Range, Refrigerator, Washer, Washer/Dryer Stacked
- Laundry: In Hall
Features
- Ceiling Fan(s), Pantry, Walk-In Closet(s), Dressing Area, Shower Only, Single Vanity, Primary on First Floor, Breakfast Bar
- Flooring: Tile, Wood
- Windows: Window Treatments
- Has basement: No
Interior area
- Total structure area: 1,053
- Total interior livable area: 1,053 sqft
Property
Parking
- Parking features: Other, Paved, Parking Lot
Features
- Has private pool: Yes
- Has view: Yes
- View description: Neighborhood, Natural Landscape
Details
- Parcel number: 0407199
- Zoning description: Residential
Construction
Type & style
- Home type: Condo
- Architectural style: Villa
- Property subtype: Condominium
Materials
- Cedar
- Foundation: Slab
- Roof: Asphalt
Condition
- As Is
- Year built: 1984
Utilities & green energy
- Sewer: Public Sewer
- Water: Public
- Utilities for property: Cable Available, Electricity Available, Phone Available, Sewer Available, Underground Utilities, Water Available
Community & HOA
Community
- Security: Fire Alarm, Smoke Detector(s)
- Subdivision: Courtside Villas Condos
HOA
- Has HOA: Yes
- Amenities included: Landscaping, Management
- Services included: Maintenance Grounds, Maintenance Structure, Pest Control, Other, Flood Insurance, Hazard Insurance
- HOA fee: $904 quarterly
- HOA name: Courtside Villas Condo Association
- HOA phone: 912-638-4590
- Second HOA fee: $70 monthly
- Second HOA name: SeaPalms West Community Association
Location
- Region: Saint Simons Island
Financial & listing details
- Price per square foot: $312/sqft
- Tax assessed value: $284,500
- Annual tax amount: $2,764
- Date on market: 5/13/2025
- Electric utility on property: Yes
- Road surface type: Asphalt
Price history
| Date | Event | Price |
|---|---|---|
| 9/12/2025 | Sold | $329,000-2.9%$312/sqft |
Source: Scout MLS #1654049 Report a problem | ||
| 7/18/2025 | Pending sale | $339,000$322/sqft |
Source: Scout MLS #1654049 Report a problem | ||
| 6/15/2025 | Listed for sale | $339,000$322/sqft |
Source: Scout MLS #1654049 Report a problem | ||
| 6/6/2025 | Pending sale | $339,000$322/sqft |
Source: Scout MLS #1654049 Report a problem | ||
| 5/20/2025 | Listed for sale | $339,000+15.3%$322/sqft |
Source: Scout MLS #1654049 Report a problem | ||
| 9/15/2023 | Sold | $294,000-2%$279/sqft |
Source: Scout MLS #1641479 Report a problem | ||
| 8/28/2023 | Pending sale | $299,900$285/sqft |
Source: Scout MLS #1641479 Report a problem | ||
| 8/4/2023 | Listed for sale | $299,900+93.5%$285/sqft |
Source: Scout MLS #1641479 Report a problem | ||
| 3/23/2015 | Sold | $155,000-24.4%$147/sqft |
Source: Scout MLS #1549222 Report a problem | ||
| 6/23/2012 | Listed for sale | $205,000+5.8%$195/sqft |
Source: Signature Properties Group, Inc #1549222 Report a problem | ||
| 2/24/2005 | Sold | $193,750$184/sqft |
Source: Public Record Report a problem | ||
Public tax history
| Year | Property taxes | Tax assessment |
|---|---|---|
| 2025 | $2,764 +21.1% | $113,800 +20% |
| 2024 | $2,282 -2% | $94,800 |
| 2023 | $2,330 -2% | $94,800 |
| 2022 | $2,377 +11.6% | $94,800 +15% |
| 2021 | $2,131 | $82,400 |
| 2020 | -- | $82,400 +24.1% |
| 2019 | $1,922 +10.8% | $66,400 |
| 2018 | $1,734 | $66,400 +9.9% |
| 2017 | $1,734 +9.9% | $60,400 +6.3% |
| 2016 | $1,577 +15.7% | $56,800 +22.6% |
| 2015 | $1,363 +29.7% | $46,320 +6.2% |
| 2014 | $1,051 | $43,600 |
| 2013 | -- | -- |
| 2012 | -- | -- |
| 2011 | -- | -- |
| 2010 | -- | -- |
Find assessor info on the county website
Neighborhood: 31522
Nearby homes
- $225,0001 bd2 ba846 sqft896 Wimbledon Dr, Saint Simons Island, GA 31522Sold
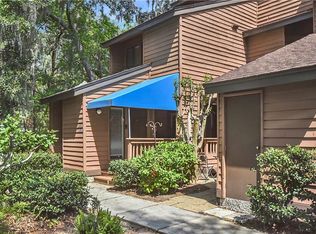
- $228,5001 bd1 ba846 sqft896 Wimbledon Dr #896, Saint Simons Island, GA 31522Off Market

- $226,2001 bd2 ba846 sqft890 Wimbledon Dr, Saint Simons Island, GA 31522Off Market

- $279,9002 bd2 ba1k sqft888 Wimbledon Dr, Saint Simons Island, GA 31522Off Market
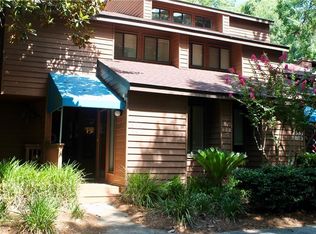
- $234,8001 bd2 ba846 sqft900 Wimbledon Dr, Saint Simons Island, GA 31522Off Market
- $--1 bd2 ba1.2k sqft900 Wimbledon Dr #900, Saint Simons Island, GA 31522Off Market
- $338,7003 bd3 ba1.5k sqft884 Wimbledon Dr, Saint Simons Island, GA 31522Off Market
- $329,6002 bd3 ba1.4k sqft886 Wimbledon Dr, Saint Simons Island, GA 31522Off Market
Nearby schools
GreatSchools rating
- 9/10Oglethorpe Point Elementary SchoolGrades: PK-5Distance: 0.6 mi
- 6/10Glynn Middle SchoolGrades: 6-8Distance: 7.9 mi
- 10/10Glynn AcademyGrades: 9-12Distance: 8.1 mi
Schools provided by the listing agent
- Elementary: Oglethorpe
- Middle: Glynn Middle School
- High: Glynn Academy
Source: Scout MLS. This data may not be complete. We recommend contacting the local school district to confirm school assignments for this home.
Sell for more on Zillow
Get a Zillow Showcase℠ listing at no additional cost and you could sell for .
$334,500
2% more
+$6,690
With Zillow Showcase(estimated)
$341,190
Sell for more on Zillow
Get a Zillow Showcase℠ listing at no additional cost and you could sell for .
$334,500
2% more
+$6,690
With Zillow Showcase(estimated)
$341,190
- Georgia
- Glynn County
- Saint Simons Island
- 31522
- 894 Wimbledon Dr
Nearby cities
Nearby zip codes
Other Saint Simons Island Topics
- Apartments for Rent in 31522
- Houses for Sale in 31522
- Houses for Rent in 31522
- 31522 Real Estate
- Saint Simons Island Condos
- Houses for Sale in Saint Simons Island
- Newest Listings in Saint Simons Island
- Saint Simons Island Home Values
- Saint Simons Island Real Estate Agents
- Saint Simons Island Refinance
- Saint Simons Island Mortgage Rates
