Skip main navigation
Sold for $1,299,000
Street View
  • $1,299,000

    894 Winding River Blvd, Maineville, OH 45039

    5beds
    7,968sqft
    Single Family Residence
    Built in 2004
    1.02 Acres Lot
    $1,481,900 Zestimate®
    $163/sqft
    $5,944 Estimated rent

    Home value

    $1,481,900

    $1.33M - $1.64M

    $5,944/mo

    Zestimate® history
    Loading
    Loading...

    Owner options

    List your home for rent

    $5,944/mo

    Rent Zestimate®

    Find your next renter with Zillow Rental Manager. Plus, with online applications, you can quickly screen prospective tenants – for free.

    Learn more

    $5,944/mo

    Rent Zestimate®

    Refinance and save

    $7,804/mo

    Est. payment

    Refinancing to a lower rate could help reduce your monthly payments and save thousands over the life of the loan.

    See today's rates

    $7,804/mo

    Est. payment

    Explore your selling options

    Work with a Zillow partner agent

    Leverage their expertise and Zillow's premium Showcase listings to get your home seen by more buyers.

    Get started

    List with your own agent

    Get your home in front of millions of buyers by listing it on Zillow.

    Learn how to do it

    Sell it yourself

    Take full control of how buyers see your home on Zillow by listing For Sale by Owner (FSBO).

    List your home

    What's special

    Exercise roomMeticulous landscapingMultiple patiosCoffered ceilingPrivate studyCovered porch with fireplacePrimary suite
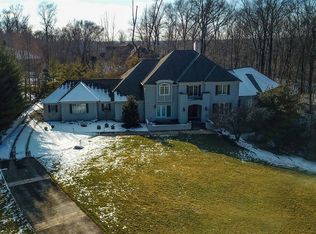
    TPC River's Bend. This well maintained, 5 bed, 7(4/3)bath showpiece is 1st floor living at its finest with a spacious primary suite and multiple open entertaining spaces, including covered patio with fireplace. The 2-story great room features custom built-ins and a coffered ceiling. The gourmet kitchen includes Wolf & Subzero appliances, walk-in pantry, and large island with seating flowing into the breakfast nook. Upstairs includes 3 bedrooms with 2 full baths. Walkout lower level features an incredible bar, home theater, gym and even a full guest suite with separate access, perfect for multigenerational living. $300k in recent upgrades including custom flooring, paint, 2 new hvac systems, updated electric panels and 2 new tankless h2o heaters. Additional features include top of line Rainbird zoned irrigation, home new window treatments and extensive exterior lighting and landscaping. 3 car, rear entry garage with expoxy floor. Move right in, a dream to show.

    Zillow last checked:

    Listing updated:

    Listed by:

    Luke R Luther 513-340-8220,

    Coldwell Banker Realty 513-891-8500,

    Leslie J Graham 513-609-9188,

    Coldwell Banker Realty

    Bought with:

    Jennifer Vonderbrink, 2021005395

    Redfin Corporation

    Source: Cincy MLS,MLS#: 1847191MLS LogoOriginating MLS: Cincinnati Area Multiple Listing Service

    Facts & features

    Interior

    Bedrooms & bathrooms
    • Bedrooms: 5
    • Bathrooms: 7
    • Full bathrooms: 4
    • 1/2 bathrooms: 3
    Primary bedroom
    • Features: Bath Adjoins, Walk-In Closet(s), Wall-to-Wall Carpet, Fireplace, Window Treatment, Sitting Room
    • Level: First
    • Area: 464
    • Dimensions: 29 x 16
    Bedroom 2
    • Level: Second
    • Area: 210
    • Dimensions: 15 x 14
    Bedroom 3
    • Level: Second
    • Area: 224
    • Dimensions: 16 x 14
    Bedroom 4
    • Level: Second
    • Area: 180
    • Dimensions: 15 x 12
    Bedroom 5
    • Level: Lower
    • Area: 378
    • Dimensions: 21 x 18
    Primary bathroom
    • Features: Shower, Double Shower, Tile Floor, Double Vanity, Tub, Jetted Tub
    Bathroom 1
    • Features: Full
    • Level: First
    Bathroom 2
    • Features: Full
    • Level: Second
    Bathroom 3
    • Features: Full
    • Level: Second
    Bathroom 4
    • Features: Full
    • Level: Lower
    Dining room
    • Features: French Doors, Chair Rail, Chandelier, Wood Floor, Formal
    • Level: First
    • Area: 252
    • Dimensions: 18 x 14
    Family room
    • Features: Walkout, Wall-to-Wall Carpet, Fireplace
    • Area: 1008
    • Dimensions: 42 x 24
    Great room
    • Features: Bookcases, Walkout, Wall-to-Wall Carpet, Fireplace
    • Level: First
    • Area: 204
    • Dimensions: 17 x 12
    Kitchen
    • Features: Pantry, Planning Desk, Counter Bar, Walkout, Gourmet, Kitchen Island, Wood Cabinets, Wood Floor, Marble/Granite/Slate
    • Area: 255
    • Dimensions: 17 x 15
    Living room
    • Area: 0
    • Dimensions: 0 x 0
    Office
    • Features: Bookcases, Fireplace, French Doors, Wood Floor
    • Level: First
    • Area: 304
    • Dimensions: 19 x 16
    Heating
    • Program Thermostat, Forced Air, Gas
    Cooling
    • Central Air
    Appliances
    • Included: Dishwasher, Double Oven, Disposal, Gas Cooktop, Microwave, Refrigerator, Wine Cooler, Gas Water Heater, Water Heater (High Efficiency Tank)
    Features
    • High Ceilings, Cathedral Ceiling(s), Crown Molding, Ceiling Fan(s), Recessed Lighting, Central Vacuum
    • Doors: French Doors, Multi Panel Doors
    • Windows: Low Emissivity Windows, Casement, Double Hung, Wood Frames, Insulated Windows
    • Basement: Full,Finished,Walk-Out Access
    • Attic: Storage
    • Number of fireplaces: 5
    • Fireplace features: Marble, Gas, Wood Burning, Outside, Basement, Family Room, Great Room, Master Bedroom, Study
    Interior area
    • Total structure area: 7,968
    • Total interior livable area: 7,968 sqft

    Property

    Parking
    • Total spaces: 3
    • Parking features: Off Street, Driveway, Garage Door Opener
    • Attached garage spaces: 3
    • Has uncovered spaces: Yes
    Features
    • Levels: Two
    • Stories: 2
    • Patio & porch: Covered Deck/Patio
    • Exterior features: Balcony, Fireplace
    • Fencing: Metal
    • Has view: Yes
    • View description: Trees/Woods
    Lot
    • Size: 1.02 Acres
    • Features: Sprinklers, Wooded, 1 to 4.9 Acres
    Details
    • Parcel number: 1612235017
    • Zoning description: Residential

    Construction

    Type & style
    • Home type: SingleFamily
    • Architectural style: Transitional
    • Property subtype: Single Family Residence
    Materials
    • Brick
    • Foundation: Concrete Perimeter
    • Roof: Shingle
    Condition
    • New construction: No
    • Year built: 2004

    Utilities & green energy

    • Gas: Natural
    • Sewer: Public Sewer
    • Water: Public
    • Utilities for property: Cable Connected

    Community & neighborhood

    Security
    • Security features: Security System, Smoke Alarm
    Community
    • Community features: Social Clubs, Fitness Center, Tennis Court(s), Golf
    Location
    • Region: Maineville
    • Subdivision: Rivers Bend

    HOA & financial

    HOA
    • Has HOA: Yes
    • HOA fee: $1,100 annually
    • Services included: Clubhouse, Community Landscaping, Pool
    • Association name: Towne Properties
    • Second HOA fee: $1,180 annually

    Other

    Other facts
    • Listing terms: No Special Financing,Cash

    Price history

    DateEventPrice
    12/29/2025Sold$1,299,000+56.5%$163/sqft
    Source: Cincy MLS #1847191 Report a problem
    4/19/2021Sold$830,000+9.3%$104/sqft
    Source: Cincy MLS #1689498 Report a problem
    11/23/2016Sold$759,250+33.2%$95/sqft
    Source: Cincy MLS #1495803 Report a problem
    3/21/2016Sold$570,000-14.5%$72/sqft
    Source: Agent Provided Report a problem
    2/13/2014Sold$666,667-54%$84/sqft
    Source: Public Record Report a problem
    12/30/2005Sold$1,450,000+714.6%$182/sqft
    Source: Public Record Report a problem
    6/2/2004Sold$178,000+0%$22/sqft
    Source: Public Record Report a problem
    4/4/2001Sold$177,995$22/sqft
    Source: Public Record Report a problem

    Public tax history

    YearProperty taxesTax assessment
    2025$17,206 -1.9%$342,360
    2024$17,536 +7.8%$342,360 +19.7%
    2023$16,265 +1%$285,960
    2022$16,097 +19.6%$285,960
    2021$13,463 -7.2%$285,960 +10.7%
    2020$14,513 -1.3%$258,373
    2019$14,706 +1.9%$258,373 0%
    2018$14,426 -8.8%$258,374 +0.3%
    2017$15,813 +22.9%$257,558 +29.3%
    2016$12,869 +24.3%$199,154 -44%
    2015$10,354 -52%$355,590
    2014$21,576 +0.7%$355,590 -24%
    2013$21,421 +0.4%$467,880
    2012$21,344 -3.4%$467,880 -1.5%
    2011$22,093 +3.4%$474,880
    2010$21,356 -4.2%$474,880
    2009$22,285 $474,880
    2008-- $474,880
    2007-- $474,880

    Find assessor info on the county website

    Neighborhood: 45039

    Nearby schools

    GreatSchools rating
    Get a cash offer in 3 minutes
    Find out how much your home could sell for in as little as 3 minutes with a no-obligation cash offer.
    Estimated market value
    $1,481,900
    Get a cash offer in 3 minutes
    Find out how much your home could sell for in as little as 3 minutes with a no-obligation cash offer.
    Estimated market value
    $1,481,900