Meticulously maintained 3-bedroom, 2-bath home nestled in the highly sought-after Chase Oaks community! This beautifully updated residence showcases hand-scraped wood floors throughout, creating a warm and cohesive feel in every room. Plantation shutters add timeless elegance and privacy, while the spacious covered back patio—complete with a gas line—is perfect for relaxing or entertaining. Thoughtful upgrades include a new roof 2020, HVAC system 2021, tankless water heater, seamless glass shower, and fresh exterior paint in 2025, offering both style and peace of mind. Wide 30 inch doors add accessibility and a sense of openness rarely found. Conveniently located just minutes from I-35 and close to shopping, dining, and DFW Airport, this home truly has it all. Don’t miss your chance to own this rare gem in an established neighborhood. It won’t last long!
Sold
Price Unknown
894 Witherby Ln, Lewisville, TX 75067
3beds
1,875sqft
Single Family Residence
Built in 2012
5,924 Square Feet Lot
$436,500 Zestimate®
$--/sqft
$2,510 Estimated rent
Home value
$436,500
$410,000 - $467,000
$2,510/mo
Zestimate® history
Owner options
List your home for rent
$2,510/mo
Rent Zestimate®
Find your next renter with Zillow Rental Manager. Plus, with online applications, you can quickly screen prospective tenants – for free.
$2,510/mo
Rent Zestimate®
Refinance and save
$680/mo
Est. payment
Refinancing to a lower rate could help reduce your monthly payments and save thousands over the life of the loan.
$680/mo
Est. payment
Explore your selling options
Work with a Zillow partner agent
Leverage their expertise and Zillow's premium Showcase listings to get your home seen by more buyers.
Get startedList with your own agent
Get your home in front of millions of buyers by listing it on Zillow.
Learn how to do itSell it yourself
Take full control of how buyers see your home on Zillow by listing For Sale by Owner (FSBO).
List your homeWhat's special
Gas lineHand-scraped wood floorsSpacious covered back patioPlantation shutters
Zillow last checked:
Listing updated:
Listed by:
Amanda Scallon 0754414,
INC Realty, LLC 972-351-1095,
Elizabeth O'Dell 0820016 940-597-1202,
INC Realty, LLC
Bought with:
Nagy Khalil
Blocker & Associates, LLC
Source: NTREIS,MLS#: 20893942
Facts & features
Interior
Bedrooms & bathrooms
- Bedrooms: 3
- Bathrooms: 2
- Full bathrooms: 2
Primary bedroom
- Features: Dual Sinks, En Suite Bathroom, Garden Tub/Roman Tub, Separate Shower, Walk-In Closet(s)
- Level: First
- Dimensions: 18 x 13
Bedroom
- Level: First
- Dimensions: 13 x 11
Bedroom
- Level: First
- Dimensions: 11 x 11
Dining room
- Level: First
- Dimensions: 13 x 11
Kitchen
- Features: Breakfast Bar, Built-in Features, Eat-in Kitchen, Granite Counters, Kitchen Island, Pantry
- Level: First
- Dimensions: 13 x 13
Living room
- Features: Ceiling Fan(s), Fireplace
- Level: First
- Dimensions: 17 x 15
Utility room
- Level: First
- Dimensions: 7 x 5
Heating
- Fireplace(s)
Cooling
- Central Air, Ceiling Fan(s)
Appliances
- Included: Dishwasher, Disposal, Gas Range
Features
- Eat-in Kitchen, Granite Counters, High Speed Internet, Kitchen Island, Open Floorplan, Paneling/Wainscoting, Cable TV, Walk-In Closet(s), Wired for Sound
- Flooring: Hardwood
- Windows: Shutters
- Has basement: No
- Number of fireplaces: 1
- Fireplace features: Living Room
Interior area
- Total interior livable area: 1,875 sqft
Property
Parking
- Total spaces: 4
- Parking features: Driveway, Garage
- Attached garage spaces: 2
- Carport spaces: 2
- Covered spaces: 4
- Has uncovered spaces: Yes
Accessibility
- Accessibility features: Accessible Full Bath, Accessible Bedroom, Accessible Doors, Accessible Hallway(s)
Features
- Levels: One
- Stories: 1
- Patio & porch: Covered
- Pool features: None
- Fencing: Wood
Lot
- Size: 5,924 Square Feet
Details
- Parcel number: R495005
Construction
Type & style
- Home type: SingleFamily
- Architectural style: Traditional,Detached
- Property subtype: Single Family Residence
Materials
- Brick
- Foundation: Slab
- Roof: Asphalt
Condition
- Year built: 2012
Utilities & green energy
- Sewer: Public Sewer
- Water: Public
- Utilities for property: Sewer Available, Water Available, Cable Available
Community & HOA
Community
- Features: Curbs
- Subdivision: Chase Oaks Add Ph Two
HOA
- Has HOA: Yes
- Services included: Association Management, Maintenance Grounds
- HOA fee: $680 annually
- HOA name: pectrum Association Mgmt
- HOA phone: 214-222-2222
Location
- Region: Lewisville
Financial & listing details
- Tax assessed value: $445,929
- Annual tax amount: $6,603
- Date on market: 4/10/2025
- Cumulative days on market: 5 days
- Listing terms: Cash,Conventional,FHA,VA Loan
- Exclusions: CUrtain and curtain rods, shelving units in garage attached to ceiling.
Price history
| Date | Event | Price |
|---|---|---|
| 6/3/2025 | Sold | -- |
Source: NTREIS #20893942 Report a problem | ||
| 4/24/2025 | Pending sale | $459,900$245/sqft |
Source: NTREIS #20893942 Report a problem | ||
| 4/16/2025 | Contingent | $459,900$245/sqft |
Source: NTREIS #20893942 Report a problem | ||
| 4/10/2025 | Listed for sale | $459,900+95.7%$245/sqft |
Source: NTREIS #20893942 Report a problem | ||
| 2/3/2016 | Sold | -- |
Source: Agent Provided Report a problem | ||
| 12/18/2015 | Pending sale | $234,950$125/sqft |
Source: Keller Williams - Coppell #13284233 Report a problem | ||
| 12/4/2015 | Listed for sale | $234,950$125/sqft |
Source: Keller Williams Realty #13284233 Report a problem | ||
Public tax history
| Year | Property taxes | Tax assessment |
|---|---|---|
| 2025 | $5,460 +3.6% | $420,313 +10% |
| 2024 | $5,269 +12.3% | $382,103 +10% |
| 2023 | $4,691 -10.8% | $347,366 +10% |
| 2022 | $5,259 +2.7% | $315,787 +10% |
| 2021 | $5,122 +2.3% | $287,079 +3.4% |
| 2020 | $5,005 +0.5% | $277,561 +0.3% |
| 2019 | $4,978 -0.5% | $276,804 +2.2% |
| 2018 | $5,002 +157.4% | $270,739 +5.4% |
| 2017 | $1,943 | $256,902 +7.8% |
| 2016 | $1,943 -3.9% | $238,307 +10% |
| 2015 | $2,022 | $216,643 +10% |
| 2014 | $2,022 | $196,948 +750.7% |
| 2012 | -- | $23,151 |
Find assessor info on the county website
Neighborhood: Lakewood North
Nearby homes
- $493,1005 bd3 ba2.5k sqft898 Witherby Ln, Lewisville, TX 75067Off Market
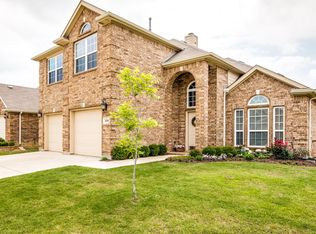
- $436,6003 bd2 ba2k sqft890 Witherby Ln, Lewisville, TX 75067Off Market
- $427,3003 bd2 ba2k sqft902 Witherby Ln, Lewisville, TX 75067Off Market

- $468,9004 bd3 ba2.4k sqft927 Woodrow Dr, Lewisville, TX 75067Off Market
- $407,0003 bd2 ba1.8k sqft931 Woodrow Dr, Lewisville, TX 75067Off Market
- $483,0003 bd2 ba2.6k sqft886 Witherby Ln, Lewisville, TX 75067Off Market
- $406,9003 bd2 ba1.8k sqft923 Woodrow Dr, Lewisville, TX 75067Off Market
- $--4 bd3 ba3k sqft935 Woodrow Dr, Lewisville, TX 75067Sold
Nearby schools
GreatSchools rating
- 4/10Lakeland Elementary SchoolGrades: PK-5Distance: 0.5 mi
- 4/10Hedrick Middle SchoolGrades: 6-8Distance: 0.5 mi
- 3/10Lewisville High SchoolGrades: 9-12Distance: 0.7 mi
Schools provided by the listing agent
- Elementary: Creekside
- Middle: Delay
- High: Lewisville-Harmon
- District: Lewisville ISD
Source: NTREIS. This data may not be complete. We recommend contacting the local school district to confirm school assignments for this home.
Get a cash offer in 3 minutes
Find out how much your home could sell for in as little as 3 minutes with a no-obligation cash offer.
Estimated market value
$436,500
Get a cash offer in 3 minutes
Find out how much your home could sell for in as little as 3 minutes with a no-obligation cash offer.
Estimated market value
$436,500
- Texas
- Denton County
- Lewisville
- 75067
- Lakewood North
- 894 Witherby Ln
Nearby cities
Nearby neighborhoods
Nearby zip codes
Other Lewisville Topics
