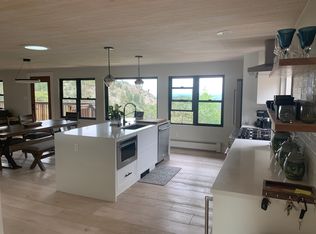
Welcome to your custom-built mountain retreat, meticulously crafted to the highest standards. This mountain masterpiece offers striking views of both mountains & the vibrant cityscape, presenting a unique blend of serene natural beauty and modern urban convenience. Step inside this beautifully renovated and completely modernized smart home, where no detail has been overlooked. The entire home features new wide plank engineered wood flooring. The heart of this home is the professional-grade kitchen, equipped with high-end KitchenAid appliances. These include a 36” convection smart range, under-counter wine fridge, dishwasher, drawer microwave. The kitchen also boasts an instant hot water faucet, a handmade Italian tile backsplash, silent garbage disposal, stunning waterfall quartz island, custom maple shelves, and strategically placed toe-kick heaters. The main living space is bathed in natural light, thanks to all-new enlarged windows, creating an inviting and open atmosphere. There is also updated electrical & plumbing systems. The main bathroom features a wet room style design with in-floor heating and floor-to-ceiling tile. Striking views await in the primary retreat, complete with dual doors to the wrap-around deck. This home is equipped with smart technology, including lighting, smoke alarms, thermostats, speakers, a robot vacuum, entry lock, Google Home Hub, Ring doorbell, & an Arlo camera system. Nestled in an incredibly private location, this home offers the feeling of being perched upon a mountain, while being only 30 minutes from downtown Denver. The property boasts unspeakable beauty with uninterrupted mountain and city views, making it a picturesque oasis in any weather. Despite its secluded feel, the home is just a 5-minute drive to three grocery stores, a fantastic sushi restaurant, and a stone's throw from an excellent Mexican restaurant. With breathtaking views from every room and a move-in-ready status, this gem is the perfect place to call home!
Sold for $780,000
$780,000
8940 Brandenburger Drive, Morrison, CO 80465
3beds
1,919sqft
Single Family Residence
Built in 1964
1.82 Acres Lot
$810,300 Zestimate®
$406/sqft
$3,533 Estimated rent
Home value
$810,300
$762,000 - $867,000
$3,533/mo
Zestimate® history
Owner options
List your home for rent
$3,533/mo
Rent Zestimate®
Find your next renter with Zillow Rental Manager. Plus, with online applications, you can quickly screen prospective tenants – for free.
$3,533/mo
Rent Zestimate®
Refinance and save
$3,629/mo
Est. payment
Refinancing to a lower rate could help reduce your monthly payments and save thousands over the life of the loan.
$3,629/mo
Est. payment
Explore your selling options
Work with a Zillow partner agent
Leverage their expertise and Zillow's premium Showcase listings to get your home seen by more buyers.
Get startedList with your own agent
Get your home in front of millions of buyers by listing it on Zillow.
Learn how to do itSell it yourself
Take full control of how buyers see your home on Zillow by listing For Sale by Owner (FSBO).
List your homeWhat's special
Zillow last checked:
Listing updated:
Listed by:
Stephanie Collins 303-408-1861 stephanie.collins@redfin.com,
Redfin Corporation
Bought with:
Other MLS Non-REcolorado
NON MLS PARTICIPANT
Source: REcolorado as distributed by MLS GRID,MLS#: 4179640
Facts & features
Interior
Bedrooms & bathrooms
- Bedrooms: 3
- Bathrooms: 2
- Full bathrooms: 1
- 3/4 bathrooms: 1
- Main level bathrooms: 2
- Main level bedrooms: 3
Primary bedroom
- Description: Hardwood Floors, Vaulted Ceilings, Wood Plank Ceilings, Dual Sliding Doors To Outside Deck, En-Suite Bath, Walk-In Shower With Washer And Dryer
- Level: Main
- Area: 624 Square Feet
- Dimensions: 24 x 26
Bedroom
- Description: Hardwood Floors
- Level: Main
- Area: 120 Square Feet
- Dimensions: 10 x 12
Bedroom
- Description: Hardwood Floors
- Level: Main
- Area: 120 Square Feet
- Dimensions: 12 x 10
Primary bathroom
- Description: Primary En-Suite, Tile Floors, Dual Sinks With Vanity, Walk-In Shower
- Level: Main
- Area: 117 Square Feet
- Dimensions: 9 x 13
Bathroom
- Description: Heated Tile Floors, Sink With Vanity, Wet Room Style Shower With Freestading Bathtub
- Level: Main
- Area: 96 Square Feet
- Dimensions: 8 x 12
Dining room
- Description: Open To Kitchen And Living Room, Wood Plank Ceilings, Hardwood Floors
- Level: Main
- Area: 280 Square Feet
- Dimensions: 28 x 10
Kitchen
- Description: Open Concept, Wood Plank Ceilings, Hardwood Floors, Quartz Countertops, Center Island, Stainless Appliances, Gas Cooktop
- Level: Main
- Area: 504 Square Feet
- Dimensions: 28 x 18
Living room
- Description: Hardwood Floors, Wood Plank Ceilings, Door To Outside Deck, Wood-Burning Stove
- Level: Main
- Area: 144 Square Feet
- Dimensions: 12 x 12
Heating
- Baseboard, Electric, Propane, Radiant, Wood Stove
Cooling
- None
Appliances
- Included: Bar Fridge, Convection Oven, Dishwasher, Disposal, Dryer, Gas Water Heater, Microwave, Range, Range Hood, Refrigerator, Self Cleaning Oven, Washer, Wine Cooler
Features
- Built-in Features, Ceiling Fan(s), Eat-in Kitchen, Entrance Foyer, High Speed Internet, Kitchen Island, No Stairs, Open Floorplan, Primary Suite, Quartz Counters, Smart Thermostat, Smoke Free, T&G Ceilings, Walk-In Closet(s), Wired for Data
- Flooring: Tile, Wood
- Windows: Double Pane Windows, Skylight(s), Window Coverings, Window Treatments
- Basement: Crawl Space,Exterior Entry,Unfinished
- Number of fireplaces: 1
- Fireplace features: Living Room, Wood Burning Stove
- Common walls with other units/homes: No Common Walls
Interior area
- Total structure area: 1,919
- Total interior livable area: 1,919 sqft
- Finished area above ground: 1,919
Property
Parking
- Total spaces: 6
- Parking features: Dry Walled, Exterior Access Door, Insulated Garage, Lighted
- Garage spaces: 2
- Details: Off Street Spaces: 4
Features
- Levels: One
- Stories: 1
- Patio & porch: Deck, Front Porch, Wrap Around
- Exterior features: Garden, Lighting, Private Yard, Rain Gutters
- Fencing: Partial
- Has view: Yes
- View description: Mountain(s)
Lot
- Size: 1.82 Acres
- Features: Cul-De-Sac, Fire Mitigation, Foothills, Landscaped, Many Trees, Mountainous, Rock Outcropping, Secluded
Details
- Parcel number: 034003
- Zoning: MR-1
- Special conditions: Standard
Construction
Type & style
- Home type: SingleFamily
- Property subtype: Single Family Residence
Materials
- Block, Cedar, Cement Siding, Frame
- Roof: Composition
Condition
- Year built: 1964
Utilities & green energy
- Water: Well
- Utilities for property: Cable Available, Electricity Connected, Internet Access (Wired), Phone Available, Propane
Green energy
- Energy efficient items: Exposure/Shade, Lighting, Thermostat
Community & HOA
Community
- Security: Smart Cameras, Smart Locks, Smoke Detector(s), Video Doorbell
- Subdivision: Crosleys
HOA
- Has HOA: No
Location
- Region: Morrison
Financial & listing details
- Price per square foot: $406/sqft
- Annual tax amount: $4,212
- Date on market: 5/20/2024
- Listing terms: Cash,Conventional,FHA,VA Loan
- Exclusions: Sellers' Personal Property.
- Ownership: Individual
- Electric utility on property: Yes
Price history
| Date | Event | Price |
|---|---|---|
| 8/12/2024 | Sold | $780,000-1.9%$406/sqft |
Source:  REcolorado as distributed by MLS GRID #4179640 Report a problem REcolorado as distributed by MLS GRID #4179640 Report a problem | ||
| 6/30/2024 | Pending sale | $795,000$414/sqft |
Source: REcolorado as distributed by MLS GRID #4179640 Report a problem | ||
| 6/27/2024 | Price change | $795,000-5.4%$414/sqft |
Source: REcolorado as distributed by MLS GRID #4179640 Report a problem | ||
| 6/17/2024 | Price change | $839,999-2.2%$438/sqft |
Source: REcolorado as distributed by MLS GRID #4179640 Report a problem | ||
| 5/30/2024 | Price change | $859,000-4.4%$448/sqft |
Source: REcolorado as distributed by MLS GRID #4179640 Report a problem | ||
| 5/20/2024 | Listed for sale | $899,000$468/sqft |
Source: REcolorado as distributed by MLS GRID #4179640 Report a problem | ||
Public tax history
Tax history is unavailable.
Neighborhood: 80465
Nearby homes
- $880,1003 bd2 ba1.9k sqft8940 S Brandenburger Dr, Morrison, CO 80465Off Market
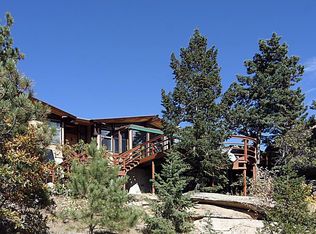
- $859,7003 bd2 ba2.3k sqft8990 Brandenburger Dr, Morrison, CO 80465Off Market
- $578,1002 bd1 ba928 sqft9045 S Us Highway 285, Morrison, CO 80465Off Market
- $482,5002 bd1 ba958 sqft8941 Brandenburger Dr, Morrison, CO 80465Off Market
- $617,0003 bd1 ba1.2k sqft8981 Brandenburger Dr, Morrison, CO 80465Off Market
- $886,5003 bd2 ba2.3k sqft8990 S Brandenberger Dr, Morrison, CO 80465Off Market
- $860,5003 bd3 ba2.3k sqft8892 Graham Dr, Morrison, CO 80465Off Market
- $337,3003 bd1 ba1.4k sqft9020 Brandenburger Dr, Morrison, CO 80465Off Market
Nearby schools
GreatSchools rating
- 6/10West Jefferson Elementary SchoolGrades: PK-5Distance: 3.1 mi
- 6/10West Jefferson Middle SchoolGrades: 6-8Distance: 3.1 mi
- 10/10Conifer High SchoolGrades: 9-12Distance: 4.1 mi
Schools provided by the listing agent
- Elementary: West Jefferson
- Middle: West Jefferson
- High: Conifer
- District: Jefferson County R-1
Source: REcolorado as distributed by MLS GRID. This data may not be complete. We recommend contacting the local school district to confirm school assignments for this home.
Get a cash offer in 3 minutes
Find out how much your home could sell for in as little as 3 minutes with a no-obligation cash offer.
Estimated market value
$810,300
Get a cash offer in 3 minutes
Find out how much your home could sell for in as little as 3 minutes with a no-obligation cash offer.
Estimated market value
$810,300
- Colorado
- Jefferson County
- Morrison
- 80465
- 8940 Brandenburger Drive
Nearby cities
Nearby zip codes
Other Morrison Topics
