Skip main navigation
Closed
  • $449,900

    8940 Calvin Cir, Newburgh, IN 47630

    5beds
    3,406sqft
    Single Family Residence
    Built in 2004
    9,583.2 Square Feet Lot
    $482,200 Zestimate®
    $--/sqft
    $3,676 Estimated rent

    Home value

    $482,200

    $458,000 - $506,000

    $3,676/mo

    Zestimate® history
    Loading
    Loading...

    Owner options

    List your home for rent

    $3,676/mo

    Rent Zestimate®

    Find your next renter with Zillow Rental Manager. Plus, with online applications, you can quickly screen prospective tenants – for free.

    Learn more

    $3,676/mo

    Rent Zestimate®

    Refinance and save

    $2,707/mo

    Est. payment

    Refinancing to a lower rate could help reduce your monthly payments and save thousands over the life of the loan.

    See today's rates

    $2,707/mo

    Est. payment

    Explore your selling options

    Work with a Zillow partner agent

    Leverage their expertise and Zillow's premium Showcase listings to get your home seen by more buyers.

    Get started

    List with your own agent

    Get your home in front of millions of buyers by listing it on Zillow.

    Learn how to do it

    Sell it yourself

    Take full control of how buyers see your home on Zillow by listing For Sale by Owner (FSBO).

    List your home

    What's special

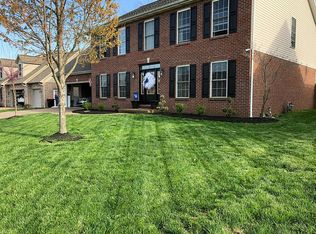
    This stunning two-story residence is the perfect family home offering an abundance of living space and modern amenities. Located in a peaceful neighborhood on a no outlet street, this 5-bedroom, 3.5-bath home boasts great curb appeal with professional landscaping and offers a variety of updates. A new waterproof maple hardwood floor extends throughout the main level for durability and elegance, and comfortable carpeting extends throughout the upper level. The kitchen features an island with breakfast bar, stainless steel appliances, a built-in desk, and has new quartz countertops, subway tile backsplash, sink and faucet, and light fixtures. The kitchen opens to the family room that features a warming fireplace. The floorplan has a formal living room that could be used as an office, and a formal dining room adjacent to the kitchen. Beyond the kitchen is garage access, a large laundry room and a half bathroom. Choose between a main-level master suite or an upstairs option; the other can be used as a guest suite. In addition to an ensuite bedroom, the second floor has two bedrooms and a hall bath, and a bonus room perfect for a playroom or additional bedroom and has access to a large attic storage area. An expansive 25’ screened-in porch with ceiling fan has been added that expands the living space, it’s perfect for relaxing or entertaining. The privacy-fenced backyard ensures a safe and private space for children and pets, and comes with a new yard barn.

    Zillow last checked:

    Listing updated:

    Listed by:

    Carolyn S McClintock Office:812-426-9020,

    F.C. TUCKER EMGE

    Bought with:

    Trae Dauby, RB14050340

    Dauby Real Estate

    Source: IRMLS,MLS#: 202422744MLS Logo

    Facts & features

    Interior

    Bedrooms & bathrooms
    • Bedrooms: 5
    • Bathrooms: 4
    • Full bathrooms: 3
    • 1/2 bathrooms: 1
    • Main level bedrooms: 1
    Bedroom 1
    • Level: Main
    Bedroom 2
    • Level: Upper
    Dining room
    • Level: Main
    • Area: 210
    • Dimensions: 15 x 14
    Family room
    • Level: Main
    • Area: 304
    • Dimensions: 19 x 16
    Kitchen
    • Level: Main
    • Area: 270
    • Dimensions: 18 x 15
    Living room
    • Level: Main
    • Area: 225
    • Dimensions: 15 x 15
    Heating
    • Natural Gas, Forced Air
    Cooling
    • Central Air
    Appliances
    • Included: Disposal, Dishwasher, Microwave, Refrigerator, Washer, Electric Range, Gas Water Heater
    • Laundry: Electric Dryer Hookup, Main Level, Washer Hookup
    Features
    • 1st Bdrm En Suite, Breakfast Bar, Built-in Desk, Ceiling Fan(s), Walk-In Closet(s), Stone Counters, Eat-in Kitchen, Entrance Foyer, Kitchen Island, Open Floorplan, Stand Up Shower, Tub/Shower Combination, Main Level Bedroom Suite, Formal Dining Room, Great Room
    • Flooring: Hardwood, Carpet, Tile
    • Windows: Window Treatments
    • Basement: Crawl Space
    • Attic: Walk-up
    • Number of fireplaces: 1
    • Fireplace features: Living Room, Gas Log
    Interior area
    • Total structure area: 3,406
    • Total interior livable area: 3,406 sqft
    • Finished area above ground: 3,406
    • Finished area below ground: 0

    Property

    Parking
    • Total spaces: 2.5
    • Parking features: Attached, Garage Door Opener
    • Attached garage spaces: 2.5
    Features
    • Levels: Two
    • Stories: 2
    • Patio & porch: Screened
    • Fencing: Privacy,Wood
    Lot
    • Size: 9,583 sqft
    • Dimensions: 80x125
    • Features: Cul-De-Sac, Landscaped
    Details
    • Additional structures: Shed
    • Parcel number: 871215104010.000019

    Construction

    Type & style
    • Home type: SingleFamily
    • Property subtype: Single Family Residence
    Materials
    • Brick, Vinyl Siding
    • Roof: Shingle
    Condition
    • New construction: No
    • Year built: 2004
    Details
    • Warranty included: Yes

    Utilities & green energy

    • Gas: CenterPoint Energy
    • Sewer: City
    • Water: City, Chandler Water Utility

    Community & neighborhood

    Security
    • Security features: Smoke Detector(s)
    Community
    • Community features: Sidewalks
    Location
    • Region: Newburgh
    • Subdivision: Pleasant Valley

    Price history

    DateEventPrice
    8/9/2024Sold$449,900
    Source: IRMLS #202422744 Report a problem
    6/25/2024Pending sale$449,900
    Source: IRMLS #202422744 Report a problem
    6/21/2024Listed for sale$449,900+21.6%
    Source: IRMLS #202422744 Report a problem
    2/25/2022Sold$370,000-3.9%$109/sqft
    Source: Agent Provided Report a problem
    1/9/2022Pending sale$384,900$113/sqft
    Source: Owner Report a problem
    1/6/2022Listed for sale$384,900+8.4%$113/sqft
    Source: Owner Report a problem
    11/30/2020Listing removed$355,000$104/sqft
    Source: ERA FIRST ADVANTAGE REALTY, INC #202028646 Report a problem
    10/22/2020Price change$355,000-1.4%$104/sqft
    Source: ERA FIRST ADVANTAGE REALTY, INC #202028646 Report a problem
    9/22/2020Price change$359,900-1.4%$106/sqft
    Source: ERA FIRST ADVANTAGE REALTY, INC #202028646 Report a problem
    9/8/2020Price change$364,900-1.4%$107/sqft
    Source: ERA FIRST ADVANTAGE REALTY, INC #202028646 Report a problem
    8/20/2020Price change$369,900-1.4%$109/sqft
    Source: ERA FIRST ADVANTAGE REALTY, INC #202028646 Report a problem
    7/24/2020Listed for sale$375,000$110/sqft
    Source: ERA FIRST ADVANTAGE REALTY, INC #202028646 Report a problem

    Public tax history

    YearProperty taxesTax assessment
    2025$2,644 -4.6%$404,800 +18%
    2024$2,772 +0.5%$343,000 -4.3%
    2023$2,757 -35%$358,500 +5.3%
    2022$4,239 +98.6%$340,400 +25%
    2021$2,135 -1.1%$272,300 +8%
    2020$2,159 +2.6%$252,100 -1%
    2019$2,105 +4.1%$254,700 +2.7%
    2018$2,021 +0.3%$247,900 +2.9%
    2017$2,015 -0.3%$241,000 -0.2%
    2016$2,020 -46.6%$241,500 -3.9%
    2014$3,784 +16.4%$251,400 +13.6%
    2013$3,251 +1.7%$221,300 +3.6%
    2012$3,196 +41.6%$213,600 -22%
    2011$2,256 +2%$274,000
    2010$2,213 +2.2%$274,000
    2009$2,166 +13.5%$274,000 +6.6%
    2007$1,909 -33.4%$257,000
    2006$2,865 $257,000
    2005-- $257,000

    Find assessor info on the county website

    Neighborhood: 47630

    Nearby schools

    GreatSchools rating
    Schools provided by the listing agent
    • Elementary: Castle
    • Middle: Castle North
    • High: Castle
    • District: Warrick County School Corp.

    Source: IRMLS. This data may not be complete. We recommend contacting the local school district to confirm school assignments for this home.

    Get pre-qualified for a loan
    At Zillow Home Loans, we can pre-qualify you in as little as 5 minutes with no impact to your credit score.

    An equal housing lender. NMLS #10287.

    Sell for more on Zillow
    Get a Zillow Showcase℠ listing at no additional cost and you could sell for .
    $482,200
    2% more
    +$9,644
    With Zillow Showcase(estimated)
    $491,844