Skip main navigation
Off market
Street View
  • $1,013,000

    8940 Cobblestone Ln, Cumming, GA 30041

    6beds
    6,602sqft
    SingleFamily
    Built in 2015
    0.25 Acres Lot
    $1,013,000 Zestimate®
    $153/sqft
    $5,075 Estimated rent

    Home value

    $1,013,000

    $952,000 - $1.07M

    $5,075/mo

    Zestimate® history
    Loading
    Loading...

    Owner options

    List your home for rent

    $5,075/mo

    Rent Zestimate®

    Find your next renter with Zillow Rental Manager. Plus, with online applications, you can quickly screen prospective tenants – for free.

    Learn more

    $5,075/mo

    Rent Zestimate®

    Refinance and save

    $6,121/mo

    Est. payment

    Refinancing to a lower rate could help reduce your monthly payments and save thousands over the life of the loan.

    See today's rates

    $6,121/mo

    Est. payment

    Explore your selling options

    Work with a Zillow partner agent

    Leverage their expertise and Zillow's premium Showcase listings to get your home seen by more buyers.

    Get started

    List with your own agent

    Get your home in front of millions of buyers by listing it on Zillow.

    Learn how to do it

    Sell it yourself

    Take full control of how buyers see your home on Zillow by listing For Sale by Owner (FSBO).

    List your home

    What's special

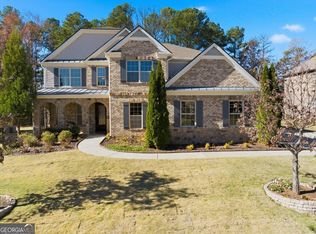
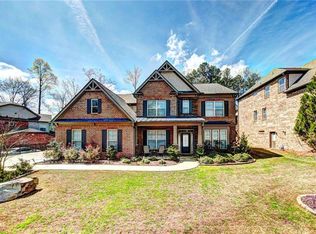
    Back on Market & Reduced Sales price for this gorgeous & well-maintained home! Ready-to-move in condition in Cumming w/full unfinished terrace to add your own personal touch. Spacious Guest/in-law Suite on main with its own full bath. Formal living room can be used as Home Office/Study w/doors already installed. Hardwood-main & carpet-2nd. Plenty of space for the whole family in the family room, kitchen opens up to the keeping room & breakfast area. Kitchen also has an oversized island which seats up to 4-6 comfortably. Very nice & open floor plan w/lots of extras. Sellers added extras like mini wine refrigerator, wet bar and many other upgrades. Extended finished deck with some covered area for entertaining with a beautiful outdoor fireplace. Exterior is 4-Sided brick with professional landscaping all around. Master on 2nd floor features sitting area, his and hers closets and please check out the beautiful Double Showers. Lots of natural lights throughout the whole house. Great neighborhood and conveniently located just minutes from shopping, grocery stores, Greenway, Lake Lanier and GA-400.

    This property is off market, which means it's not currently listed for sale or rent on Zillow. This may be different from what's available on other websites or public sources.
    Facts & features

    Interior

    Bedrooms & bathrooms
    • Bedrooms: 6
    • Bathrooms: 5
    • Full bathrooms: 5
    • 1/2 bathrooms: 1
    • Main level bathrooms: 2
    • Main level bedrooms: 1
    Heating
    • Forced air, Gas
    Cooling
    • Central
    Appliances
    • Included: Dishwasher, Garbage disposal, Microwave
    Features
    • Double Vanity, Vaulted Ceiling(s), Garden Tub, Bookcases, Cable TV Connections, Entrance Foyer, Hardwood Floors, Pulldown Attic Stairs
    • Flooring: Hardwood
    • Basement: Full, Walk-Out Access, Daylight, Walk-Up Access, Bath Stubbed
    • Attic: Pull Down Stairs
    • Has fireplace: Yes
    Interior area
    • Structure area source: Public Record
    • Total interior livable area: 6,602 sqft

    Property

    Parking
    • Total spaces: 3
    • Parking features: Garage - Attached
    • Details: Attached, Parking Pad, 3 Car Or More, Auto Garage Door
    Features
    • Exterior features: Brick
    Lot
    • Size: 0.25 Acres
    • Features: Private Backyard
    Details
    • Parcel number: 133355

    Construction

    Type & style
    • Home type: SingleFamily
    • Architectural style: Traditional
    Materials
    • brick
    • Roof: Composition
    Condition
    • Year built: 2015

    Utilities & green energy

    • Water: Public Water

    Community & neighborhood

    Location
    • Region: Cumming

    HOA & financial

    HOA
    • Has HOA: Yes
    • HOA fee: $58 monthly
    • Amenities included: Neighborhood Association
    • Services included: Management Fee

    Other

    Other facts
    • Heating: Forced Air, Natural Gas, Central
    • Appliances: Dishwasher, Disposal, Cooktop - Separate, Microwave - Built In, Oven - Wall, Stainless Steel Appliance(s)
    • FireplaceYN: true
    • GarageYN: true
    • HeatingYN: true
    • CoolingYN: true
    • Flooring: Hardwood
    • Basement: Full, Walk-Out Access, Daylight, Walk-Up Access, Bath Stubbed
    • FireplacesTotal: 2
    • ArchitecturalStyle: Traditional
    • InteriorFeatures: Double Vanity, Vaulted Ceiling(s), Garden Tub, Bookcases, Cable TV Connections, Entrance Foyer, Hardwood Floors, Pulldown Attic Stairs
    • MainLevelBathrooms: 2
    • ParkingFeatures: Attached, Parking Pad, 3 Car Or More, Auto Garage Door
    • OtherParking: Attached, Parking Pad, 3 Car Or More, Auto Garage Door
    • Cooling: Central Air, Ceiling Fan(s)
    • StructureType: House
    • Attic: Pull Down Stairs
    • LotFeatures: Private Backyard
    • AssociationAmenities: Neighborhood Association
    • BuildingAreaSource: Public Record
    • FarmLandAreaSource: Public Record
    • LivingAreaSource: Public Record
    • LotDimensionsSource: Public Records
    • WaterSource: Public Water
    • MainLevelBedrooms: 1
    • ConstructionMaterials: Brick 4 Sided
    • AssociationFeeIncludes: Management Fee
    • BeastPropertySubType: Single Family Detached
    • MlsStatus: Under Contract

    Price history

    DateEventPrice
    8/12/2020Sold$600,000-4.6%$91/sqft
    Source: FMLS GA #6733632 Report a problem
    8/12/2020Price change$629,000+0.6%$95/sqft
    Source: Chapman Hall Realtors Alph. #8799679 Report a problem
    7/19/2020Pending sale$625,000$95/sqft
    Source: Chapman Hall Realtors Alpharetta #6733632 Report a problem
    6/28/2020Price change$625,000-0.6%$95/sqft
    Source: Chapman Hall Realtors Alpharetta #6733632 Report a problem
    6/5/2020Price change$629,000-3.2%$95/sqft
    Source: Chapman Hall Realtors Alpharetta #6733632 Report a problem
    3/30/2020Price change$650,000-1.5%$98/sqft
    Source: Coldwell Banker Residential Brokerage - Johns Creek/Duluth #6653882 Report a problem
    12/5/2019Listing removed$4,000$1/sqft
    Source: Coldwell Banker Residential Brokerage - Johns Creek/Duluth #6651307 Report a problem
    12/5/2019Listed for sale$659,900+9%$100/sqft
    Source: Coldwell Banker Residential Br #8703233 Report a problem
    12/2/2019Listed for rent$4,000$1/sqft
    Source: Coldwell Banker Residential Brokerage - Johns Creek/Duluth #6651307 Report a problem
    5/18/2015Sold$605,610$92/sqft
    Source: Public Record Report a problem

    Public tax history

    YearProperty taxesTax assessment
    2025$9,219 +4.1%$426,772 +7.4%
    2024$8,856 +19%$397,376 +11.7%
    2023$7,440 -3.8%$355,684 +13.1%
    2022$7,737 +18.7%$314,384 +31%
    2021$6,515 -0.4%$240,000 +1.3%
    2020$6,542 -3.4%$236,908 -3.3%
    2019$6,773 +4.6%$244,936 +5%
    2017$6,477 +3.9%$233,364 +3.9%
    2016$6,231 $224,524 +388.1%
    2015$6,231 +411.7%$46,000
    2014$1,218 $46,000

    Find assessor info on the county website

    Neighborhood: Cheswyck

    Nearby schools

    GreatSchools rating
    Schools provided by the listing agent
    • Elementary: Shiloh Point
    • Middle: Piney Grove
    • High: South Forsyth

    Source: The MLS. This data may not be complete. We recommend contacting the local school district to confirm school assignments for this home.

    Get a cash offer in 3 minutes
    Find out how much your home could sell for in as little as 3 minutes with a no-obligation cash offer.
    Estimated market value
    $1,013,000
    Get a cash offer in 3 minutes
    Find out how much your home could sell for in as little as 3 minutes with a no-obligation cash offer.
    Estimated market value
    $1,013,000