You're going to absolutely love this 5+ bedroom, 4 full bath custom home on 1 acre in Webb City School District! Sitting at the end of a cozy lane, you'll be surprised at how private your land is, yet you'll still be close to amenities. Your property is adjacent to a 70+ acre parcel with a chestnut grove, ensuring your privacy for years to come. This home was built for your way of life! Entertain your guests in the custom kitchen with stainless appliances and granite countertops, or take the party to the formal dining room, the back deck, the fenced back yard, or poolside. Enjoy making memories in the living room by the fire, or have a blast in the basement with room to play games. The main level features cathedral ceilings in the living room and a split floor plan with a gorgeous primary suite with a custom tile shower. The spacious walk-out basement has a separate entrance, living area, 2 bedrooms plus office, a laundry room, and full kitchen. You'll have plenty of space for storage with ample walk-in closets, cabinets, a basement storage area, and a detached 2 car garage with 220 electric. Call today for a personal tour and make this your home to be filled with memories for years to come!
Closed
Price Unknown
8940 County Lane 214, Webb City, MO 64870
6beds
3,863sqft
Single Family Residence
Built in 2000
1.01 Acres Lot
$490,700 Zestimate®
$--/sqft
$2,701 Estimated rent
Home value
$490,700
Estimated sales range
Not available
$2,701/mo
Zestimate® history
Owner options
List your home for rent
$2,701/mo
Rent Zestimate®
Find your next renter with Zillow Rental Manager. Plus, with online applications, you can quickly screen prospective tenants – for free.
$2,701/mo
Rent Zestimate®
Refinance and save
Refinancing to a lower rate could help reduce your monthly payments and save thousands over the life of the loan.
Explore your selling options
Work with a Zillow partner agent
Leverage their expertise and Zillow's premium Showcase listings to get your home seen by more buyers.
Get startedList with your own agent
Get your home in front of millions of buyers by listing it on Zillow.
Learn how to do itSell it yourself
Take full control of how buyers see your home on Zillow by listing For Sale by Owner (FSBO).
List your homeWhat's special
Zillow last checked:
Listing updated:
Listed by:
Forrest Real Estate 417-483-0149,
Real Broker LLC
Bought with:
Tamara Simpson, 2019015642
Keller Williams
Source: SOMOMLS as distributed by MLS GRID,MLS#: 60316553
Facts & features
Interior
Bedrooms & bathrooms
- Bedrooms: 6
- Bathrooms: 4
- Full bathrooms: 4
Rooms
- Room types: Bedroom, Living Areas (2), Family Room, Master Bedroom
Primary bedroom
- Area: 300
- Dimensions: 20 x 15
Bedroom 2
- Area: 137.5
- Dimensions: 11 x 12.5
Bedroom 3
- Area: 156.25
- Dimensions: 12.5 x 12.5
Bedroom 4
- Area: 175.2
- Dimensions: 14.6 x 12
Bedroom 5
- Area: 121
- Dimensions: 11 x 11
Dining area
- Area: 151.42
- Dimensions: 11.3 x 13.4
Family room
- Area: 326.25
- Dimensions: 22.5 x 14.5
Kitchen
- Area: 358.2
- Dimensions: 18 x 19.9
Laundry
- Area: 72
- Dimensions: 8 x 9
Living room
- Area: 420.36
- Dimensions: 22.6 x 18.6
Office
- Area: 180
- Dimensions: 15 x 12
Sun room
- Area: 109.44
- Dimensions: 9.6 x 11.4
Utility room
- Area: 66
- Dimensions: 11 x 6
Heating
- Heat Pump, Central, Electric
Cooling
- Central Air, Ceiling Fan(s)
Appliances
- Included: Electric Cooktop, Disposal, Dishwasher
- Laundry: Main Level, In Basement, W/D Hookup
Features
- Other, Laminate Counters, Granite Counters, Walk-In Closet(s)
- Windows: Double Pane Windows
- Basement: Walk-Out Access,Other,Partially Finished,Full
- Attic: Pull Down Stairs
- Has fireplace: Yes
Interior area
- Total structure area: 4,031
- Total interior livable area: 3,863 sqft
- Finished area above ground: 2,131
- Finished area below ground: 1,732
Property
Parking
- Total spaces: 4
- Parking features: Garage Faces Front
- Attached garage spaces: 4
Features
- Levels: One
- Stories: 1
- Patio & porch: Covered, Deck
- Pool features: Above Ground
- Has spa: Yes
- Spa features: Bath
- Fencing: Chain Link
Lot
- Size: 1.01 Acres
Details
- Parcel number: 153.005000000003.003
Construction
Type & style
- Home type: SingleFamily
- Architectural style: Traditional
- Property subtype: Single Family Residence
Materials
- Frame, Vinyl Siding
- Foundation: Brick/Mortar, Poured Concrete
- Roof: Composition,Shingle
Condition
- Year built: 2000
Utilities & green energy
- Sewer: Septic Tank
- Water: Public
Community & HOA
Community
- Subdivision: N/A
Location
- Region: Webb City
Financial & listing details
- Tax assessed value: $45,840
- Annual tax amount: $2,177
- Date on market: 3/2/2026
- Listing terms: Cash,VA Loan,FHA,Conventional
Price history
| Date | Event | Price |
|---|---|---|
| 5/15/2026 | Sold | -- |
Source:  SOMOMLS as distributed by MLS GRID #60316553 Report a problem SOMOMLS as distributed by MLS GRID #60316553 Report a problem | ||
| 4/1/2026 | Pending sale | $499,900$129/sqft |
Source:  Ozark Gateway AOR #261067 Report a problem Ozark Gateway AOR #261067 Report a problem | ||
| 11/12/2025 | Listed for sale | $499,900$129/sqft |
Source: Ozark Gateway AOR #256317 Report a problem | ||
Public tax history
| Year | Property taxes | Tax assessment |
|---|---|---|
| 2025 | $2,177 +12.1% | $45,840 +13.4% |
| 2024 | $1,943 0% | $40,410 |
| 2023 | $1,943 +1% | $40,410 +0.7% |
| 2022 | $1,924 | $40,140 |
| 2021 | -- | $40,140 +8.4% |
| 2020 | -- | $37,030 |
| 2019 | -- | $37,030 -8.3% |
| 2018 | -- | $40,370 |
| 2017 | $1,837 +5.5% | $40,370 -2.3% |
| 2016 | $1,741 0% | $41,320 |
| 2015 | $1,741 +0.3% | $41,320 |
| 2014 | $1,736 | $41,320 +26.9% |
| 2007 | -- | $32,560 +1.4% |
| 2006 | $1,368 | $32,100 |
| 2005 | -- | $32,100 |
| 2004 | $1,371 +4.7% | $32,100 |
| 2003 | $1,309 | $32,100 |
Find assessor info on the county website
Neighborhood: 64870
Nearby homes
- $325,100-- bd2 ba2.1k sqft8939 County Ln #213, Webb City, MO 64870Off Market
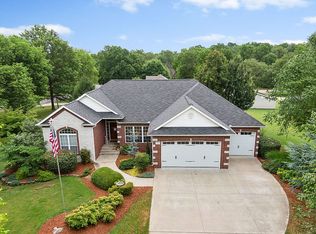
- $429,8004 bd3 ba3.6k sqft8980 County Ln #214, Webb City, MO 64870Off Market
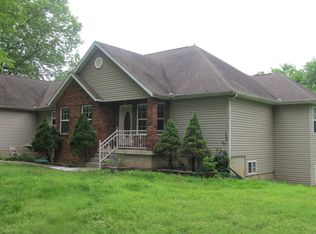
- $374,3004 bd3 ba3.3k sqft8899 County Ln #213, Webb City, MO 64870Off Market
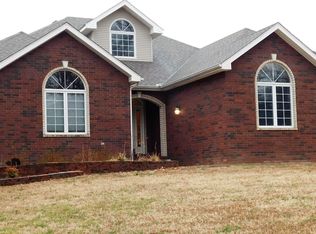
- $483,2004 bd4 ba3.4k sqft21350 Ivy Rd, Webb City, MO 64870Off Market
- $395,4004 bd4 ba3.3k sqft21351 Ivy Rd, Webb City, MO 64870Off Market
- $342,800-- bd2 ba2.5k sqft8940 County Ln #213, Webb City, MO 64870Off Market
- $575,800-- bd3 ba4k sqft8920 County Ln #213, Webb City, MO 64870Off Market
- $227,700-- bd-- ba-- sqft8920 County Ln #213, Webb City, MO 64870Off Market
Nearby schools
GreatSchools rating
- NABess Truman Primary CenterGrades: K-1Distance: 1.1 mi
- 6/10Webb City Jr. High SchoolGrades: 7-8Distance: 3 mi
- 6/10Webb City High SchoolGrades: 9-12Distance: 2.7 mi
Schools provided by the listing agent
- Elementary: Webb City Area
- Middle: Webb City
- High: Webb City
Source: SOMOMLS as distributed by MLS GRID. This data may not be complete. We recommend contacting the local school district to confirm school assignments for this home.
- Missouri
- Jasper County
- Webb City
- 64870
- 8940 County Lane 214
Nearby cities
Nearby zip codes
Other Webb City Topics
