OPEN HOUSE CANCELED. HOME is now UNDER CONTRACT Seize this Rare Opportunity and make this beautiful home yours! The previous contract fell through, and this stunning home is back on the market. With its prime location, competitive pricing, great schools, and lush backyard this gem won't last long. Residents love the neighborhood for its neighbor group chat where people coordinate numerous activities and get-togethers. They have a neighborhood watch, host annual holiday decorating contests and so much more. A charming 5-bedroom, 3.5-bathroom home nestled in the heart of Red Fox Forest, in the highly sought-after WOODSON school pyramid. An EXPANDED primary suite great for an in-home office or nursery, and lower level in-law or au pair suite complete with ensuite bath. This light-filled residence sits on a cul de sac that backs up to the serene Red Fox Forest, offering both privacy and a picturesque setting with a deep lush backyard- great for BBQs, sports, games, vegetable gardens, and more. Minutes away from major commutes: 495/95/ and Kings Park Plaza with grocery, coffee, shops, and restaurants. As you walk up the steps of this beautiful home you'll be greeted by a charming front porch, great for relaxing in rocking chairs or a bench swing. The double-door entry welcomes you into the main living area. You'll notice HARDWOOD FLOORS, recessed lighting, and plenty of NATURAL LIGHT throughout. You’ll experience fresh air from a Whole Home in-duct AIR PURIFICATION System. The OPEN LAYOUT is great for entertaining, with a completely RENOVATED KITCHEN (2014) equipped with SS appliances, a double oven, two sinks, modern light fixture, elegant cabinets with soft pull drawers, great for cooking/baking enthusiasts, and a beautiful center island with granite countertop that easily seats 4, additional dining area with a bay window. As you step to the left, enter the sliding glass doors into a spacious and inviting SUNROOM with its own Mitsubishi mini-split added in 2008 offering heating/cooling to suit your comfort, tile floor and access to the outside. A wood-burning fireplace. Relax and enjoy the views of the backyard, create an additional dining/living area great for holidays, a playroom, or hosting activities like game night! The UPPER LEVEL offers a Primary suite ADDITION (2001) complete with a sitting room/office/nursery, walk-in closet, and ensuite bath. This level features two additional bedrooms and full bath. The LOWER LEVEL offers additional living space: a sitting room, a fireplace with mantle and gas insert was installed in 2009, TWO additional bedrooms, one and a half bathrooms, and laundry room. Offering comfortable accommodations for out-of-town guests, create an in-law suite, or set up an au pair's quarters. The lush backyard is ideal for sports, entertaining, gardening or simply unwinding in a peaceful outdoor oasis. The home has been recently painted creating a bright and modern feel with updated lighting, adding a contemporary touch. * ROOF replaced in 2017 with a 50 year warranty. This home combines comfort, style, and functionality, making it an ideal residence for all.
Sold for $875,000
$875,000
8940 Falling Creek Ct, Annandale, VA 22003
5beds
2,632sqft
Single Family Residence
Built in 1963
0.32 Acres Lot
$962,000 Zestimate®
$332/sqft
$4,618 Estimated rent
Home value
$962,000
$914,000 - $1.01M
$4,618/mo
Zestimate® history
Owner options
List your home for rent
$4,618/mo
Rent Zestimate®
Find your next renter with Zillow Rental Manager. Plus, with online applications, you can quickly screen prospective tenants – for free.
$4,618/mo
Rent Zestimate®
Refinance and save
$5,455/mo
Est. payment
Refinancing to a lower rate could help reduce your monthly payments and save thousands over the life of the loan.
$5,455/mo
Est. payment
Explore your selling options
Work with a Zillow partner agent
Leverage their expertise and Zillow's premium Showcase listings to get your home seen by more buyers.
Get startedList with your own agent
Get your home in front of millions of buyers by listing it on Zillow.
Learn how to do itSell it yourself
Take full control of how buyers see your home on Zillow by listing For Sale by Owner (FSBO).
List your homeWhat's special
Zillow last checked:
Listing updated:
Listed by:
Wendy Benvenga 571-989-3088,
Keller Williams Realty
Bought with:
Maxine Killian
eXp Realty LLC
Source: Bright MLS,MLS#: VAFX2188278
Facts & features
Interior
Bedrooms & bathrooms
- Bedrooms: 5
- Bathrooms: 4
- Full bathrooms: 3
- 1/2 bathrooms: 1
Rooms
- Room types: Primary Bedroom, Sun/Florida Room, Recreation Room
Basement
- Area: 941
Heating
- Programmable Thermostat, Natural Gas
Cooling
- Central Air, Ductless, Air Purification System, Ceiling Fan(s), Electric
Appliances
- Included: Stainless Steel Appliance(s), Refrigerator, Cooktop, Dishwasher, Microwave, Double Oven, Electric Water Heater
- Laundry: Lower Level
Features
- Air Filter System, Open Floorplan, Kitchen Island, Combination Kitchen/Living, Family Room Off Kitchen, Ceiling Fan(s), Recessed Lighting, Dry Wall, Paneled Walls
- Flooring: Hardwood, Wood
- Doors: Double Entry, Sliding Glass
- Windows: Bay/Bow
- Has basement: No
- Number of fireplaces: 2
- Fireplace features: Brick, Glass Doors, Gas/Propane, Insert, Mantel(s), Screen, Wood Burning
Interior area
- Total structure area: 2,632
- Total interior livable area: 2,632 sqft
- Finished area above ground: 1,691
- Finished area below ground: 941
Property
Parking
- Total spaces: 3
- Parking features: Driveway, On Street
- Uncovered spaces: 3
Accessibility
- Accessibility features: None
Features
- Levels: Multi/Split,Two
- Stories: 2
- Patio & porch: Porch
- Exterior features: Satellite Dish
- Pool features: None
Lot
- Size: 0.32 Acres
- Features: Cul-De-Sac, Front Yard, Landscaped, No Thru Street, Rear Yard, Wooded, Suburban
Details
- Additional structures: Above Grade, Below Grade
- Parcel number: 0694 06 0089
- Zoning: 130
- Special conditions: Standard
Construction
Type & style
- Home type: SingleFamily
- Property subtype: Single Family Residence
Materials
- Brick
- Foundation: Permanent
- Roof: Shingle
Condition
- Good,Very Good
- New construction: No
- Year built: 1963
- Major remodel year: 2014
Utilities & green energy
- Sewer: Public Sewer
- Water: Public
Community & HOA
Community
- Security: Main Entrance Lock, Smoke Detector(s)
- Subdivision: Red Fox Forest
HOA
- Has HOA: No
Location
- Region: Annandale
Financial & listing details
- Price per square foot: $332/sqft
- Tax assessed value: $787,630
- Annual tax amount: $9,125
- Date on market: 7/5/2024
- Listing agreement: Exclusive Right To Sell
- Listing terms: Cash,Conventional,FHA,VA Loan
- Inclusions: Lower Level: Leather Couch, Primary Suite Office Desk
- Ownership: Fee Simple
Price history
| Date | Event | Price |
|---|---|---|
| 8/29/2024 | Sold | $875,000+3.1%$332/sqft |
Source:  Bright MLS #VAFX2188278 Report a problem Bright MLS #VAFX2188278 Report a problem | ||
| 7/20/2024 | Pending sale | $849,000$323/sqft |
Source: Bright MLS #VAFX2188278 Report a problem | ||
| 7/19/2024 | Listed for sale | $849,000$323/sqft |
Source: Bright MLS #VAFX2188278 Report a problem | ||
| 7/11/2024 | Contingent | $849,000$323/sqft |
Source: Bright MLS #VAFX2188278 Report a problem | ||
| 7/5/2024 | Listed for sale | $849,000+238.2%$323/sqft |
Source: Bright MLS #VAFX2188278 Report a problem | ||
| 4/4/2000 | Sold | $251,000$95/sqft |
Source: Public Record Report a problem | ||
Public tax history
| Year | Property taxes | Tax assessment |
|---|---|---|
| 2025 | $9,969 +9.3% | $862,350 +9.5% |
| 2024 | $9,125 +7% | $787,630 +4.2% |
| 2023 | $8,529 +3% | $755,810 +4.4% |
| 2022 | $8,278 | $723,880 +13.3% |
| 2021 | -- | $638,800 +3.4% |
| 2020 | $7,314 +5.8% | $617,960 +5.8% |
| 2019 | $6,912 +1.7% | $584,060 +1.7% |
| 2018 | $6,794 +13.6% | $574,060 +11.4% |
| 2017 | $5,981 +3.2% | $515,130 +3% |
| 2016 | $5,796 +10.2% | $500,310 +6.2% |
| 2015 | $5,260 +0.2% | $471,320 |
| 2014 | $5,248 | $471,320 |
| 2013 | -- | $471,320 |
| 2012 | -- | $471,320 +8.2% |
| 2011 | -- | $435,770 |
| 2010 | -- | $435,770 -4.6% |
| 2009 | -- | $456,830 -12.7% |
| 2008 | -- | $523,330 -2% |
| 2007 | -- | $534,050 +41.8% |
| 2003 | -- | $376,530 +27% |
| 2002 | -- | $296,480 +38.8% |
| 2001 | -- | $213,585 |
Find assessor info on the county website
Neighborhood: 22003
Nearby homes
- $826,0004 bd3 ba1.2k sqft8944 Falling Creek Ct, Annandale, VA 22003Off Market
- $914,9004 bd2 ba2.3k sqft8936 Falling Creek Ct, Annandale, VA 22003Off Market
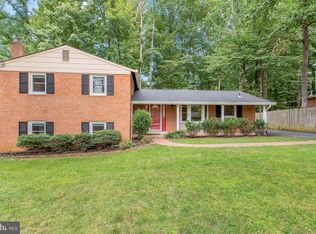
- $860,6004 bd3 ba1.3k sqft8945 Falling Creek Ct, Annandale, VA 22003Off Market

- $760,600-- bd2 ba1.2k sqft8941 Falling Creek Ct, Annandale, VA 22003Off Market
- $940,2004 bd2 ba2.1k sqft8932 Falling Creek Ct, Annandale, VA 22003Off Market
- $763,5004 bd2 ba1.2k sqft8948 Falling Creek Ct, Annandale, VA 22003Off Market
- $769,6004 bd3 ba1.5k sqft8937 Falling Creek Ct, Annandale, VA 22003Off Market
- $750,5003 bd2 ba1.2k sqft8949 Falling Creek Ct, Annandale, VA 22003Off Market
Nearby schools
GreatSchools rating
- 10/10Canterbury Woods Elementary SchoolGrades: PK-6Distance: 0.5 mi
- 9/10Frost Middle SchoolGrades: 7-8Distance: 1.8 mi
- 9/10Woodson High SchoolGrades: 9-12Distance: 2.1 mi
Schools provided by the listing agent
- Elementary: Canterbury Woods
- Middle: Frost
- High: Woodson
- District: Fairfax County Public Schools
Source: Bright MLS. This data may not be complete. We recommend contacting the local school district to confirm school assignments for this home.
Get a cash offer in 3 minutes
Find out how much your home could sell for in as little as 3 minutes with a no-obligation cash offer.
Estimated market value
$962,000
Get a cash offer in 3 minutes
Find out how much your home could sell for in as little as 3 minutes with a no-obligation cash offer.
Estimated market value
$962,000
- Virginia
- Fairfax County
- Annandale
- 22003
- 8940 Falling Creek Ct
Nearby cities
Nearby zip codes
Other Annandale Topics
