Skip main navigation
Sold
  • Price Unknown

    8940 Glenfield Dr, Baton Rouge, LA 70809

    4beds
    2,607sqft
    Single Family Residence, Residential
    Built in 2006
    10,018.8 Square Feet Lot
    $457,900 Zestimate®
    $--/sqft
    $2,594 Estimated rent

    Home value

    $457,900

    $426,000 - $490,000

    $2,594/mo

    Zestimate® history
    Loading
    Loading...

    Owner options

    List your home for rent

    $2,594/mo

    Rent Zestimate®

    Find your next renter with Zillow Rental Manager. Plus, with online applications, you can quickly screen prospective tenants – for free.

    Learn more

    $2,594/mo

    Rent Zestimate®

    Refinance and save

    $300/mo

    Est. payment

    Refinancing to a lower rate could help reduce your monthly payments and save thousands over the life of the loan.

    See today's rates

    $300/mo

    Est. payment

    Explore your selling options

    Work with a Zillow partner agent

    Leverage their expertise and Zillow's premium Showcase listings to get your home seen by more buyers.

    Get started

    List with your own agent

    Get your home in front of millions of buyers by listing it on Zillow.

    Learn how to do it

    Sell it yourself

    Take full control of how buyers see your home on Zillow by listing For Sale by Owner (FSBO).

    List your home

    What's special

    Open floor planTriple split-floor planFully fenced yardSeparate showerGranite countersGreat closet spaceMaster closet
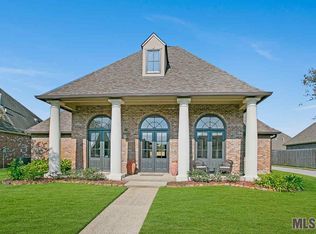
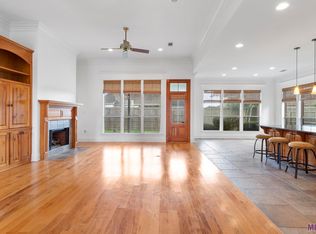
    Hurry to this beautiful and well maintained home in popular Woodridge Subdivision! Classic design and finishes and beautiful updates make this home move in ready. NEW ROOF in April 2025, NEW interior PAINT and new lighting are all done for you! Fall in love with the high ceilings and open floor plan, featuring classic heart of pine flooring, living rm w/built in cabinetry, ventless gas f/p with remote and windows w/lots of natural light. The spacious kitchen features granite counters, gas cooktop, large windows and keeping room w/space for table and more seating. The triple split-floor plan offers privacy and all bedrooms have wood flooring (NO CARPET) and great closet space. The spacious primary suite features a spa-like bath w/dual vanities, soaking tub and separate shower, and the master closet is huge with built-in dresser and ample shelving for storage. Outside enjoy the spacious patio and fully fenced yard with lots of room for your new pool or playset! Other features include a WHOLE HOUSE GENERATOR and inground sprinkler system. The beautiful tree-lined park is just a few homes away and a great place to take a stroll, relax on the park benches or walk the dogs. Woodridge subdivision is in the new city of St. George and conveniently located near Woman's Hospital, Airline Hwy, Perkins Rd., and will soon have quick access to I-10.

    Zillow last checked:

    Listing updated:

    Listed by:

    Stephanie Junca,

    RE/MAX Professional

    Bought with:

    Madeline Landry Thompson, 995706655

    Exit Realty Group

    Source: ROAM MLS,MLS#: 2025007048MLS Logo

    Facts & features

    Interior

    Bedrooms & bathrooms
    • Bedrooms: 4
    • Bathrooms: 3
    • Full bathrooms: 3
    Primary bedroom
    • Features: En Suite Bath, Ceiling 9ft Plus, Ceiling Fan(s)
    • Level: First
    • Area: 265.2
    • Dimensions: 17 x 15.6
    Bedroom 1
    • Level: First
    • Area: 136.4
    • Width: 11
    Bedroom 2
    • Level: First
    • Area: 136.4
    • Width: 11
    Bedroom 3
    • Level: First
    • Area: 132
    • Dimensions: 12 x 11
    Primary bathroom
    • Features: Double Vanity, Walk-In Closet(s), Separate Shower, Water Closet
    Dining room
    • Level: First
    • Area: 184.15
    Kitchen
    • Features: Granite Counters, Kitchen Island, Pantry
    • Level: First
    • Area: 191.88
    Living room
    • Level: First
    • Area: 362
    • Length: 20
    Heating
    • Gas Heat
    Cooling
    • Central Air, Ceiling Fan(s)
    Appliances
    • Included: Gas Cooktop, Dishwasher, Disposal, Microwave, Oven
    • Laundry: Washer Hookup, Inside
    Features
    • Ceiling 9'+, Ceiling Varied Heights, Crown Molding, See Remarks
    • Flooring: Wood
    • Attic: Storage
    • Has fireplace: Yes
    • Fireplace features: Gas Log
    Interior area
    • Total structure area: 3,438
    • Total interior livable area: 2,607 sqft

    Property

    Parking
    • Total spaces: 2
    • Parking features: 2 Cars Park, Garage, Garage Door Opener
    • Has garage: Yes
    Features
    • Stories: 1
    • Patio & porch: Covered, Patio
    • Exterior features: Rain Gutters
    • Has spa: Yes
    • Spa features: Bath
    • Fencing: Full,Wood
    Lot
    • Size: 10,018 sqft
    • Dimensions: 76 x 130
    • Features: Landscaped
    Details
    • Parcel number: 02313502
    • Special conditions: Standard
    • Other equipment: Generator

    Construction

    Type & style
    • Home type: SingleFamily
    • Architectural style: French
    • Property subtype: Single Family Residence, Residential
    Materials
    • Brick Siding, Stucco Siding, Brick, Frame
    • Foundation: Slab
    • Roof: Shingle
    Condition
    • New construction: No
    • Year built: 2006

    Utilities & green energy

    • Gas: Entergy
    • Sewer: Public Sewer
    • Water: Public

    Community & neighborhood

    Security
    • Security features: Smoke Detector(s)
    Community
    • Community features: Park
    Location
    • Region: Baton Rouge
    • Subdivision: Woodridge Subd

    HOA & financial

    HOA
    • Has HOA: Yes
    • HOA fee: $300 annually
    • Services included: Common Areas, Maint Subd Entry HOA, Management

    Other

    Other facts
    • Listing terms: Cash,Conventional,FHA,VA Loan

    Price history

    DateEventPrice
    9/10/2025Sold--
    Source: ROAM MLS #2025007048 Report a problem
    7/31/2025Pending sale$449,900$173/sqft
    Source: ROAM MLS #2025007048 Report a problem
    6/28/2025Price change$449,900-1.1%$173/sqft
    Source: ROAM MLS #2025007048 Report a problem
    5/16/2025Price change$455,000-2.2%$175/sqft
    Source: ROAM MLS #2025007048 Report a problem
    4/18/2025Listed for sale$465,000+19.4%$178/sqft
    Source: ROAM MLS #2025007048 Report a problem
    10/2/2018Sold--
    Source: ROAM MLS #2018002723 Report a problem
    4/17/2018Price change$389,500-1.3%$149/sqft
    Source: GARDNER, REALTORS #2018002723 Report a problem
    3/5/2018Price change$394,500-1.3%$151/sqft
    Source: GARDNER, REALTORS #2018002723 Report a problem
    2/20/2018Listed for sale$399,500$153/sqft
    Source: Gardner REALTORS Baton Rouge #2018002723 Report a problem
    1/23/2006Sold--
    Source: Public Record Report a problem

    Public tax history

    YearProperty taxesTax assessment
    2025$3,841 -0.5%$40,902
    2024$3,859 +15.4%$40,902 +13.3%
    2023$3,346 +3.3%$36,090
    2022$3,239 +2%$36,090
    2021$3,176 +0.7%$36,090
    2020$3,155 -23.2%$36,090 +0.6%
    2019$4,106 +11.7%$35,860 +10.3%
    2018$3,676 +29.7%$32,500
    2017$2,835 0%$32,500
    2016$2,835 +2.7%$32,500 +1.2%
    2015$2,761 +4%$32,100
    2014$2,654 $32,100
    2013$2,654 -23.1%$32,100
    2012$3,453 -0.9%$32,100
    2011$3,483 +1.2%$32,100
    2010$3,443 +31.7%$32,100
    2009$2,614 -0.6%$32,100
    2008$2,630 -0.4%$32,100
    2007$2,639 -1.4%$32,100
    2006$2,677 $32,100

    Find assessor info on the county website

    Neighborhood: Kleinpeter

    Nearby schools

    GreatSchools rating
    Schools provided by the listing agent
    • District: East Baton Rouge

    Source: ROAM MLS. This data may not be complete. We recommend contacting the local school district to confirm school assignments for this home.

    Get a cash offer in 3 minutes
    Find out how much your home could sell for in as little as 3 minutes with a no-obligation cash offer.
    Estimated market value
    $457,900
    Get a cash offer in 3 minutes
    Find out how much your home could sell for in as little as 3 minutes with a no-obligation cash offer.
    Estimated market value
    $457,900