Welcome to this charming 1870 farmhouse in Fredericktown Schools, beautifully situated on approximately 2.8± acres (final acreage subject to survey) with plenty of room to enjoy country living. A classic wraparound porch welcomes you into a home filled with character, featuring spacious rooms, hardwood floors and an incredibly functional floor plan. The home offers 4 bedrooms and 2 full baths, including a convenient main-level bedroom and full bath, plus three additional bedrooms and a second full bath upstairs. The large, appliance-filled kitchen provides plenty of workspace and storage, while main-level laundry adds everyday convenience. Outside, the property is already set up for the animal or horse enthusiast with a chicken coop, fenced areas for horses and an outdoor riding arena. An attached two-car garage provides additional storage and parking. The home features easy-care vinyl siding and vinyl replacement windows. Newer metal roof installed approximately seven years ago. Situated on a corner lot with the added convenience of driveway access from both Green Valley Road and Cochran Road, this unique property combines the character of an 1870 farmhouse with practical updates, usable acreage and excellent equestrian potential. Interior photos coming Friday Sept 4th
For sale
Price cut: $15K (9/14)
$335,000
8940 Green Valley Rd, Mount Vernon, OH 43050
4beds
2,624sqft
Single Family Residence
Built in 1870
2.8 Acres Lot
$327,800 Zestimate®
$128/sqft
$-- HOA
What's special
Chicken coopClassic wraparound porchIncredibly functional floor planSpacious roomsCorner lotAttached two-car garageFenced areas for horses
- 28 days
- 5,665
- 784
Zillow last checked:
Listing updated:
Listed by:
Sibley Poland,
Red 1 Realty
Source: KCBR,MLS#: 20260551
Facts & features
Interior
Bedrooms & bathrooms
- Bedrooms: 4
- Bathrooms: 2
- Full bathrooms: 2
Bedroom 1
- Level: First
Bedroom 2
- Level: Second
Bedroom 3
- Level: Second
Bedroom 4
- Level: Second
Bathroom 1
- Level: First
Bathroom 2
- Level: Second
Kitchen
- Level: First
Living room
- Level: First
Heating
- Forced Air, Propane
Cooling
- Central Air
Appliances
- Included: Dishwasher, Hot Water Tank-Owned, Microwave
- Laundry: Main Level
Features
- Flooring: Laminate, Wood
- Basement: Partial
- Has fireplace: No
Interior area
- Total structure area: 2,624
- Total interior livable area: 2,624 sqft
- Finished area above ground: 2,624
Property
Parking
- Total spaces: 2
- Parking features: Garage Attached, 2 Car, Gravel
- Has attached garage: Yes
- Covered spaces: 2
- Has uncovered spaces: Yes
Features
- Levels: Two,2 Story
- Stories: 2
- Fencing: Fenced
Lot
- Size: 2.8 Acres
- Dimensions: 2.9
- Features: Level
Details
- Additional structures: Other
- Parcel number: 6400778.001
Construction
Type & style
- Home type: SingleFamily
- Property subtype: Single Family Residence
Materials
- Vinyl Siding
- Roof: Metal
Condition
- Year built: 1870
Utilities & green energy
- Sewer: Septic Tank
- Water: Well
Community & HOA
Community
- Subdivision: None
Location
- Region: Mount Vernon
Financial & listing details
- Price per square foot: $128/sqft
- Tax assessed value: $279,860
- Annual tax amount: $3,749
- Date on market: 8/29/2026
Estimated market value
$327,800
$311,000 - $344,000
$2,360/mo
Price history
| Date | Event | Price |
|---|---|---|
| 9/18/2026 | Contingent | $335,000$128/sqft |
Source:  Columbus and Central Ohio Regional MLS #226032939 Report a problem Columbus and Central Ohio Regional MLS #226032939 Report a problem | ||
| 9/14/2026 | Price change | $335,000-4.3%$128/sqft |
Source: KCBR #20260551 Report a problem | ||
| 8/29/2026 | Listed for sale | $350,000$133/sqft |
Source: KCBR #20260551 Report a problem | ||
Public tax history
| Year | Property taxes | Tax assessment |
|---|---|---|
| 2025 | $3,751 +32.7% | $97,950 +33.2% |
| 2024 | $2,826 +1.8% | $73,520 |
| 2023 | $2,775 +22.9% | $73,520 +40% |
| 2022 | $2,258 +3.1% | $52,510 +3.9% |
| 2021 | $2,190 +1.6% | $50,560 |
| 2020 | $2,155 +16.4% | $50,560 +21.6% |
| 2019 | $1,851 +4% | $41,590 |
| 2018 | $1,780 | $41,590 |
Find assessor info on the county website
Monthly payment
Est. payment
Payment breakdown
Explore the cost of this home by adjusting the details. Changes won't be saved.Climate risks
Neighborhood: 43050
Nearby schools
Schools provided by the listing agent
- District: Fredericktown
Source: KCBR. This data may not be complete. We recommend contacting the local school district to confirm school assignments for this home.
- $6,190-- bd-- ba-- sqft9028 Green Valley Rd, Mount vernon, OH 43050Off Market
- $257,9003 bd2 ba1.4k sqft9028 Green Valley Rd, Mount Vernon, OH 43050Off Market
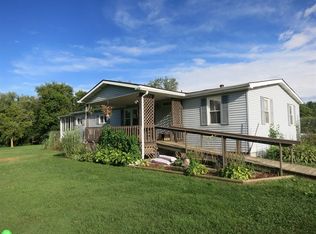
- $424,6003 bd2 ba1.8k sqft12480 Cochran Rd, Mount Vernon, OH 43050Off Market
- $334,2004 bd1 ba1.4k sqft9019 Green Valley Rd, Mount Vernon, OH 43050Off Market
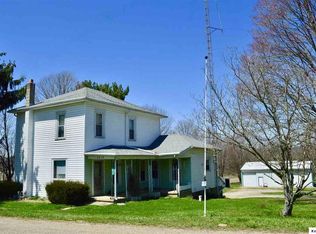
Similar homes
- $325,0004 bd2 ba1.6k sqft13100 Old Mansfield Rd, Mount Vernon, OH 43050For Sale
 MLS ID #20260578, Eva Gaylor, e-Merge Real Estate Champions. KCBR
 - $299,9903 bd2 ba2.2k sqft11 Grange Ave, Mount Vernon, OH 43050For Sale

 MLS ID #226033311, Josephine Settimo, Red 1 Realty. Columbus and Central Ohio Regional MLS
 - $314,9003 bd2 ba1.8k sqft8 Willow Street Ext, Mount Vernon, OH 43050For Sale
 MLS ID #20260484, John Yoder, Key Realty. KCBR
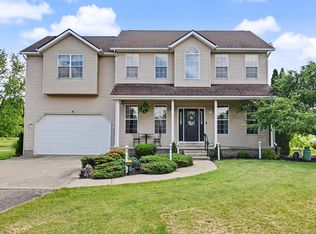
 - $489,9004 bd3 ba2.1k sqft9400 Pleasant Valley Rd, Mount Vernon, OH 43050For Sale
 MLS ID #226021288, Laura R Swihart, Sluss Realty Company. Columbus and Central Ohio Regional MLS
 - $332,4993 bd3 ba1.4k sqft8436 Martinsburg Rd, Mount Vernon, OH 43050For SaleMLS ID #226019455, Yelonda Masten, Di Lusso Real Estate. Columbus and Central Ohio Regional MLS
- $337,5003 bd2 ba1.4k sqft5310 County Road 20, Mount Gilead, OH 43338For Sale
 MLS ID #1048475, Chad Carey, Key Realty. WRIST
 - $299,9003 bd2 ba1.5k sqft11479 Armentrout Rd, Fredericktown, OH 43019For SaleMLS ID #226019414, Elizabeth Genevieve Wills, Rock House Realty LLC. Columbus and Central Ohio Regional MLS
- $299,9993 bd2 ba1.4k sqft5976 County Road 25, Cardington, OH 43315For SaleMLS ID #226028425, Ryan J Ruehle, EXP Realty, LLC. Columbus and Central Ohio Regional MLS
- $350,0003 bd3 ba1.6k sqft134 Columbus Rd, Fredericktown, OH 43019For SaleMLS ID #226033187, Tyler R Griffith, RE/MAX Peak. Columbus and Central Ohio Regional MLS
