Nestled in the highly desirable Wedgewood Heights neighborhood of Woodbury, this beautifully maintained home offers the perfect combination of timeless elegance, modern updates, and everyday comfort. From the moment you step inside, you'll appreciate the spacious layout, inviting living spaces, and attention to detail throughout, making it ideal for both entertaining and daily living.
Thoughtfully updated for peace of mind, the home features a new 3-ton AC condenser and cased coils (2025), new water softener (2025), new dishwasher (2025), new microwave (2026), new double wall ovens (2026), and a new refrigerator (2026), providing today's buyers with exceptional value and convenience.
Active with contingency
$775,000
8940 Highview Ln, Woodbury, MN 55125
5beds
4,374sqft
Single Family
Built in 1997
0.43 Acres Lot
$-- Zestimate®
$177/sqft
$44/mo HOA
What's special
New dishwasherNew microwaveNew water softenerInviting living spacesNew refrigeratorNew double wall ovensThoughtfully updated
- 6 days |
- 796 |
- 35 |
Zillow last checked:
Listing updated:
Listed by:
Mark L LaQua 612-669-6526,
Weichert, Realtors-Advantage,
Dan LaQua 612-412-3676
Source: NorthstarMLS as distributed by MLS GRID,MLS#: 7080492
Facts & features
Interior
Bedrooms & bathrooms
- Bedrooms: 5
- Bathrooms: 4
- Full bathrooms: 2
- 3/4 bathrooms: 1
- 1/2 bathrooms: 1
Bedroom
- Level: Upper
- Area: 225 Square Feet
- Dimensions: 15 x 15
Bedroom 2
- Level: Upper
- Area: 132 Square Feet
- Dimensions: 12 x 11
Bedroom 3
- Level: Upper
- Area: 132 Square Feet
- Dimensions: 12 x 11
Bedroom 4
- Level: Upper
- Area: 169 Square Feet
- Dimensions: 13 x 13
Bedroom 5
- Level: Lower
- Area: 182 Square Feet
- Dimensions: 14 x 13
Dining room
- Level: Main
- Area: 168 Square Feet
- Dimensions: 14 x 12
Family room
- Level: Main
- Area: 320 Square Feet
- Dimensions: 20 x 16
Foyer
- Level: Main
- Area: 156 Square Feet
- Dimensions: 13 x 12
Great room
- Level: Lower
- Area: 504 Square Feet
- Dimensions: 36 x 14
Informal dining room
- Level: Main
- Area: 121 Square Feet
- Dimensions: 11 x 11
Kitchen
- Level: Main
- Area: 224 Square Feet
- Dimensions: 16 x 14
Laundry
- Level: Main
- Area: 48 Square Feet
- Dimensions: 08 x 06
Living room
- Level: Main
- Area: 168 Square Feet
- Dimensions: 14 x 12
Study
- Level: Main
- Area: 169 Square Feet
- Dimensions: 13 x 13
Heating
- Forced Air
Cooling
- Central Air
Appliances
- Included: Cooktop, Dishwasher, Disposal, Double Oven, Dryer, Exhaust Fan, Gas Water Heater, Microwave, Range, Refrigerator, Stainless Steel Appliance(s), Wall Oven, Washer
- Laundry: Main Level
Features
- Basement: Finished,Full
- Number of fireplaces: 1
- Fireplace features: Gas, Living Room
Interior area
- Total structure area: 4,763
- Total interior livable area: 4,374 sqft
- Finished area above ground: 3,074
- Finished area below ground: 1,300
Video & virtual tour
Property
Parking
- Total spaces: 3
- Parking features: Attached
- Attached garage spaces: 3
Accessibility
- Accessibility features: None
Features
- Levels: Two
- Stories: 2
- Patio & porch: Front Porch, Patio
Lot
- Size: 0.43 Acres
- Dimensions: 140 x 64 x 129 x 52 x 31 x 31 x 84
- Features: Tree Coverage - Medium
Details
- Foundation area: 1689
- Parcel number: 2102821440122
- Zoning description: Residential-Single Family
Construction
Type & style
- Home type: SingleFamily
- Property subtype: Single Family
Materials
- Roof: Age 8 Years or Less
Condition
- New construction: No
- Year built: 1997
Utilities & green energy
- Gas: Natural Gas
- Sewer: City Sewer/Connected
- Water: City Water/Connected
Community & HOA
Community
- Subdivision: Wedgewood Heights 5th Add
HOA
- Has HOA: Yes
- Services included: Professional Mgmt
- HOA fee: $525 annually
- HOA name: First Service Residential
- HOA phone: 952-277-2700
Location
- Region: Woodbury
Financial & listing details
- Price per square foot: $177/sqft
- Tax assessed value: $636,500
- Annual tax amount: $8,954
- Date on market: 7/16/2026
Estimated market value
Not available
Estimated sales range
Not available
Not available
Price history
| Date | Event | Price |
|---|---|---|
| 7/16/2026 | Listed for sale | $775,000+78.2%$177/sqft |
Source:  NorthstarMLS as distributed by MLS GRID #7080492 Report a problem NorthstarMLS as distributed by MLS GRID #7080492 Report a problem | ||
| 6/28/2013 | Sold | $435,000$99/sqft |
Source: NorthstarMLS as distributed by MLS GRID #4329011 Report a problem | ||
| 5/23/2013 | Price change | $435,000-13%$99/sqft |
Source: The Jason Gorman Real Estate Team Report a problem | ||
| 5/22/2013 | Price change | $499,950+14.9%$114/sqft |
Source: Visual Tour #4329011 Report a problem | ||
| 3/19/2013 | Price change | $435,000-13%$99/sqft |
Source: The Jason Gorman Real Estate Team Report a problem | ||
| 3/18/2013 | Price change | $499,950+11.1%$114/sqft |
Source: Visual Tour #4329011 Report a problem | ||
| 2/12/2013 | Price change | $450,000-5.3%$103/sqft |
Source: The Jason Gorman Real Estate Team Report a problem | ||
| 2/1/2013 | Price change | $475,000-5%$109/sqft |
Source: The Jason Gorman Real Estate Team Report a problem | ||
| 1/17/2013 | Listed for sale | $499,950+31%$114/sqft |
Source: The Jason Gorman Real Estate Team Report a problem | ||
| 6/27/1997 | Sold | $381,646+597.7%$87/sqft |
Source: Public Record Report a problem | ||
| 11/19/1996 | Sold | $54,700$13/sqft |
Source: Public Record Report a problem | ||
Public tax history
| Year | Property taxes | Tax assessment |
|---|---|---|
| 2025 | $8,340 +5.4% | $636,500 -0.3% |
| 2024 | $7,916 +3.4% | $638,500 +5% |
| 2023 | $7,658 +8.9% | $608,300 +20% |
| 2022 | $7,032 +4.3% | $506,900 |
| 2021 | $6,744 -5.4% | $506,900 -0.4% |
| 2020 | $7,130 | $509,000 |
| 2019 | $7,130 | $509,000 +1.9% |
| 2018 | $7,130 -1.6% | $499,700 |
| 2017 | $7,246 +2% | $499,700 +2.7% |
| 2016 | $7,106 +0.1% | $486,600 +2.9% |
| 2015 | $7,096 | $472,800 +13.9% |
| 2013 | $7,096 +15.9% | $415,000 +0.8% |
| 2012 | $6,124 | $411,900 -8.5% |
| 2011 | $6,124 -1.1% | $450,400 -11.9% |
| 2010 | $6,192 +0.9% | $511,000 |
| 2009 | $6,138 +0.6% | -- |
| 2008 | $6,100 -0.3% | -- |
| 2007 | $6,118 +3.4% | -- |
| 2006 | $5,918 +4% | -- |
| 2005 | $5,691 -6.3% | -- |
| 2004 | $6,073 +0.7% | -- |
| 2003 | $6,033 +4.5% | -- |
| 2002 | $5,774 -22.2% | -- |
| 2001 | $7,422 | -- |
Find assessor info on the county website
Monthly payment
Est. payment
Payment breakdown
Explore the cost of this home by adjusting the details. Changes won't be saved.Climate risks
Neighborhood: 55125
Nearby schools
GreatSchools rating
- 7/10Middleton Elementary SchoolGrades: K-5Distance: 0.7 mi
- 9/10Lake Middle SchoolGrades: 6-8Distance: 0.7 mi
- 10/10East Ridge High SchoolGrades: 9-12Distance: 0.7 mi
- $676,9004 bd3 ba2.6k sqft8950 Highview Ln, Woodbury, MN 55125Off Market
- $854,3005 bd4 ba4k sqft8932 Highview Ln, Woodbury, MN 55125Off Market

- $658,7004 bd3 ba2.7k sqft3924 Kentwood Ln, Woodbury, MN 55125Off Market
- $713,6004 bd3 ba3.4k sqft8941 Highview Ln, Woodbury, MN 55125Off Market
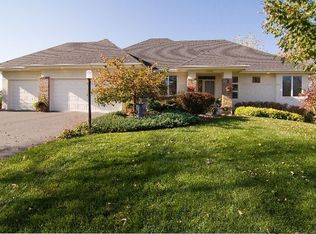
- $809,6005 bd4 ba3.1k sqft8933 Highview Ln, Woodbury, MN 55125Off Market
- $774,7005 bd4 ba4k sqft8949 Highview Ln, Woodbury, MN 55125Off Market
- $727,5005 bd5 ba2.7k sqft8957 Highview Ln, Woodbury, MN 55125Off Market
- $795,5005 bd4 ba4k sqft3902 Kentwood Ln, Woodbury, MN 55125Off Market
A local agent can set up tours, give advice and negotiate with sellers.
Similar homes
- $--5 bd5 ba3.3k sqft9118 Princeton Ct, Woodbury, MN 55125Auction
 Auction.com 2
 - $850,0005 bd5 ba5.8k sqft9376 Wedgewood Dr, Woodbury, MN 55125For Sale

 MLS ID #7047481, The Jason Gorman Real Estate Team, Keller Williams Premier Realty. NorthstarMLS as distributed by MLS GRID
 - $989,9005 bd4 ba4.5k sqft9743 Wellington Ln, Woodbury, MN 55125For Sale
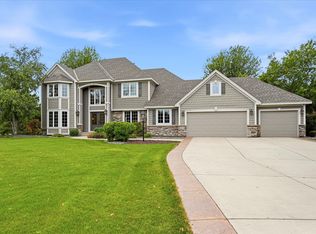 MLS ID #7106513, Mark C. Fearing, Coldwell Banker Realty. NorthstarMLS as distributed by MLS GRID
 - $549,7175 bd4 ba3k sqft3963 Bailey Ridge Draw, Woodbury, MN 55125For Sale
 MLS ID #7106686, Sharon E. Soby, AA Realty. NorthstarMLS as distributed by MLS GRID
 - $875,0006 bd5 ba4.4k sqft3034 Edgewater Dr, Woodbury, MN 55125For SaleMLS ID #7091056, Michael T. Stanton, CLHMS, CRS, GRI, 651-206-9748, Lakes Sotheby's International Realty. NorthstarMLS as distributed by MLS GRID
- $659,0005 bd4 ba4k sqft1084 Tamberwood Ct, Woodbury, MN 55125For SaleMLS ID #7076262, Monica Schafer, RE/MAX Results. NorthstarMLS as distributed by MLS GRID
- $--4 bd4 ba2.7k sqft10178 Arrowwood Trl, Woodbury, MN 55129AuctionAuction.com 2
- $1,150,0005 bd5 ba5.3k sqft3312 Crestmoor Bay, Woodbury, MN 55125For SaleMLS ID #7047322, Hyounsoo Lathrop, Coldwell Banker Realty. NorthstarMLS as distributed by MLS GRID
- $737,7004 bd4 ba4.2k sqft9289 Summerlin Ct, Woodbury, MN 55129For SaleMLS ID #7068491, Justyna M. Johnson, eXp Realty. NorthstarMLS as distributed by MLS GRID
- $634,9004 bd3 ba3k sqft3771 Mount Vernon Ln, Woodbury, MN 55129For SaleMLS ID #7066622, Judy A. Boldt, Keller Williams Premier Realty. NorthstarMLS as distributed by MLS GRID
- $610,0006 bd4 ba3.3k sqft10455 Glen Eagle Cir, Woodbury, MN 55129For SaleMLS ID #7090575, Scott Rodman, Realty Executives Top Results. NorthstarMLS as distributed by MLS GRID
- $790,0006 bd4 ba2.8k sqft3355 Trading Post Trl S, Afton, MN 55001For SaleMLS ID #7081289, Kimberly Ziton, CLHMS, Keller Williams Premier Realty. NorthstarMLS as distributed by MLS GRID
- $749,9006 bd4 ba4.6k sqft6499 160th St E, Hastings, MN 55033For SaleMLS ID #7108333, Matthew J. Kennedy, LPT Realty, LLC. NorthstarMLS as distributed by MLS GRID
- $450,0003 bd4 ba2.2k sqft868 Winterberry Ct, Woodbury, MN 55125For SaleMLS ID #7104171, Daniel J. Hodgin, eXp Realty. NorthstarMLS as distributed by MLS GRID
- $799,0005 bd5 ba3.3k sqft5054 Airlake Draw, Woodbury, MN 55129New ConstructionMLS ID #7055147, Patrick Frosch, Michael Lee, Inc.. NorthstarMLS as distributed by MLS GRID
- $749,9005 bd4 ba3.1k sqft4066 Arbor Dr, Woodbury, MN 55129For SaleMLS ID #7040704, Jeremy D Berg, Hanson Builders Inc. NorthstarMLS as distributed by MLS GRID
- $484,9003 bd3 ba2.3k sqft8982 Hunters Trl, Woodbury, MN 55125For SaleMLS ID #7094781, Scott Rodman, Realty Executives Top Results. NorthstarMLS as distributed by MLS GRID
- $599,0004 bd3 ba2.9k sqft7276 Hidden Valley Ter S, Cottage Grove, MN 55016For SaleMLS ID #7107998, Emily Bradley, Compass. NorthstarMLS as distributed by MLS GRID
- $850,0004 bd4 ba3.7k sqftW12160 742nd Ave, River Falls, WI 54022For SaleMLS ID #7101236, Abby Zezza, Real Broker LLC. NorthstarMLS as distributed by MLS GRID
- $--4 bd4 ba2.4k sqft12625 Tiffany Ct, Burnsville, MN 55337AuctionAuction.com 4
