LOCATED IN A WELCOMING NEIGHBORHOOD, THIS SPACIOUS, CHARMING AND INVITING HOME HAS BEEN THOUGHTFULLY DESIGNED WITH A FORMAL LIVING THAT HAS A BAY WINDOW AND BENCH SEATING. A SEPARATE DINING ROOM, PERFECT FOR ENTERTAINING! THE NATURALLY SUNLIT EAT IN KITCHEN HAS A SKYLIGHT AND OVERSIZED WINDOW TO VIEW THE BEAUTIFUL PERENNIAL GARDEN. ADDITIONALLY, THE MAIN LEVEL OFFERS A FAMILY ROOM THAT IS ACCENTED BY A WOOD BURNING FIREPLACE, AN OFFICE, PLAYROOM OR 4TH BEDROOM, AND A FULL BATH. ON THE SECOND LEVEL, THE PRIMARY BEDROOM HAS A TANDEM ROOM WITH A SKY LIGHT THAT HAS BEEN PLUMBED FOR AN EN SUITE! 2 ADDITIONAL BEDROOMS AND A FULL BATH. FRESHLY PAINTED AND REFINISHED HARDWOOD FLOORS THROUGHOUT! THERE IS A REC ROOM IN THE ENGLISH BASEMENT AND TONS OF STORAGE. A NEW 2 CAR DETACHED GARAGE. OTHER UPDATES ARE, WINDOWS, FRONT AND BACK DOORS, KITCHEN, BATH, WASHER AND DRYER, ELECTRIC, FURNACE, BACKYARD WALKWAY, ROOF, SIDING AND SEWER PIPE TO STREET. FABULOUS LOCATION, NEAR TRANSPORTATION, PARKS, SCHOOLS, SKOKIE PARK DISTRICT WEBER CENTER AND SKATIUM. OLD ORCHARD SHOPPING CENTER, NORTH SHORE CENTER FOR THE PERFORMING ARTS AND HARMS WOODS!
Closed
$450,000
8940 Laramie Ave, Skokie, IL 60077
4beds
2,087sqft
Single Family Residence
Built in 1951
5,375 Square Feet Lot
$553,900 Zestimate®
$216/sqft
$3,682 Estimated rent
Home value
$553,900
$521,000 - $593,000
$3,682/mo
Zestimate® history
Owner options
List your home for rent
$3,682/mo
Rent Zestimate®
Find your next renter with Zillow Rental Manager. Plus, with online applications, you can quickly screen prospective tenants – for free.
$3,682/mo
Rent Zestimate®
Refinance and save
$3,206/mo
Est. payment
Refinancing to a lower rate could help reduce your monthly payments and save thousands over the life of the loan.
$3,206/mo
Est. payment
Explore your selling options
Work with a Zillow partner agent
Leverage their expertise and Zillow's premium Showcase listings to get your home seen by more buyers.
Get startedList with your own agent
Get your home in front of millions of buyers by listing it on Zillow.
Learn how to do itSell it yourself
Take full control of how buyers see your home on Zillow by listing For Sale by Owner (FSBO).
List your homeWhat's special
Zillow last checked:
Listing updated:
Listed by:
Karen Long 847-866-8200,
Coldwell Banker Realty
Bought with:
Ken Snedegar
Redfin Corporation
Source: MRED as distributed by MLS GRID,MLS#: 12154979
Facts & features
Interior
Bedrooms & bathrooms
- Bedrooms: 4
- Bathrooms: 2
- Full bathrooms: 2
Rooms
- Room types: Recreation Room, Tandem Room, Utility Room-Lower Level, Storage
Primary bedroom
- Features: Flooring (Hardwood)
- Level: Second
- Area: 195 Square Feet
- Dimensions: 15X13
Bedroom 2
- Features: Flooring (Carpet)
- Level: Second
- Area: 168 Square Feet
- Dimensions: 14X12
Bedroom 3
- Features: Flooring (Carpet)
- Level: Second
- Area: 104 Square Feet
- Dimensions: 13X08
Bedroom 4
- Features: Flooring (Hardwood)
- Level: Main
- Area: 144 Square Feet
- Dimensions: 12X12
Dining room
- Features: Flooring (Ceramic Tile)
- Level: Main
- Area: 135 Square Feet
- Dimensions: 15X09
Family room
- Features: Flooring (Hardwood)
- Level: Main
- Area: 247 Square Feet
- Dimensions: 19X13
Kitchen
- Features: Kitchen (Eating Area-Table Space), Flooring (Ceramic Tile)
- Level: Main
- Area: 180 Square Feet
- Dimensions: 15X12
Laundry
- Features: Flooring (Other)
- Level: Basement
- Area: 100 Square Feet
- Dimensions: 10X10
Living room
- Features: Flooring (Hardwood)
- Level: Main
- Area: 270 Square Feet
- Dimensions: 18X15
Recreation room
- Features: Flooring (Carpet)
- Level: Basement
- Area: 462 Square Feet
- Dimensions: 33X14
Storage
- Features: Flooring (Other)
- Level: Basement
- Area: 45 Square Feet
- Dimensions: 15X03
Other
- Features: Flooring (Carpet)
- Level: Second
- Area: 84 Square Feet
- Dimensions: 12X07
Other
- Features: Flooring (Other)
- Level: Basement
- Area: 216 Square Feet
- Dimensions: 24X09
Heating
- Natural Gas, Forced Air
Cooling
- Central Air
Appliances
- Included: Range, Dishwasher, Refrigerator, Washer, Dryer
Features
- 1st Floor Bedroom, 1st Floor Full Bath, Granite Counters, Separate Dining Room
- Flooring: Hardwood
- Windows: Skylight(s)
- Basement: Finished,Full
- Number of fireplaces: 1
- Fireplace features: Wood Burning, Family Room
Interior area
- Total structure area: 2,531
- Total interior livable area: 2,087 sqft
- Finished area below ground: 582
Property
Parking
- Total spaces: 2
- Parking features: On Site, Garage Owned, Detached, Garage
- Garage spaces: 2
Accessibility
- Accessibility features: No Disability Access
Features
- Stories: 2
- Patio & porch: Deck
Lot
- Size: 5,375 Square Feet
- Dimensions: 125X43
Details
- Parcel number: 10163210570000
- Special conditions: None
Construction
Type & style
- Home type: SingleFamily
- Property subtype: Single Family Residence
Materials
- Brick
Condition
- New construction: No
- Year built: 1951
Utilities & green energy
- Electric: Circuit Breakers
- Sewer: Public Sewer
- Water: Lake Michigan
Community & HOA
Community
- Features: Park, Curbs, Sidewalks, Street Lights, Street Paved
HOA
- Services included: None
Location
- Region: Skokie
Financial & listing details
- Price per square foot: $216/sqft
- Tax assessed value: $390,010
- Annual tax amount: $8,651
- Date on market: 9/4/2024
- Listing terms: Conventional
- Ownership: Fee Simple
Price history
| Date | Event | Price |
|---|---|---|
| 10/18/2024 | Sold | $450,000-6.1%$216/sqft |
Source:  MRED as distributed by MLS GRID #12154979 Report a problem MRED as distributed by MLS GRID #12154979 Report a problem | ||
| 9/19/2024 | Contingent | $479,000$230/sqft |
Source: MRED as distributed by MLS GRID #12154979 Report a problem | ||
| 9/4/2024 | Listed for sale | $479,000-4%$230/sqft |
Source: MRED as distributed by MLS GRID #12154979 Report a problem | ||
| 7/22/2024 | Listing removed | -- |
Source: MRED as distributed by MLS GRID #12104795 Report a problem | ||
| 7/8/2024 | Listed for sale | $499,000$239/sqft |
Source: MRED as distributed by MLS GRID #12089488 Report a problem | ||
| 7/3/2024 | Contingent | $499,000$239/sqft |
Source: MRED as distributed by MLS GRID #12089488 Report a problem | ||
| 7/2/2024 | Price change | $499,000-3.9%$239/sqft |
Source: MRED as distributed by MLS GRID #12089488 Report a problem | ||
| 6/27/2024 | Listed for sale | $519,000+47.4%$249/sqft |
Source: MRED as distributed by MLS GRID #12089488 Report a problem | ||
| 7/20/2004 | Sold | $352,000$169/sqft |
Source: Public Record Report a problem | ||
Public tax history
| Year | Property taxes | Tax assessment |
|---|---|---|
| 2024 | $9,334 +4.7% | $39,001 +0% |
| 2023 | $8,915 +3% | $38,999 |
| 2022 | $8,651 +17.5% | $38,999 +29% |
| 2021 | $7,362 +0.1% | $30,228 |
| 2020 | $7,351 -2.3% | $30,228 -11% |
| 2019 | $7,523 -15.3% | $33,965 -6.7% |
| 2018 | $8,885 -0.9% | $36,417 |
| 2017 | $8,966 +1.9% | $36,417 |
| 2016 | $8,800 +3.3% | $36,417 +9.9% |
| 2015 | $8,517 +2.2% | $33,135 |
| 2014 | $8,333 +0.4% | $33,135 |
| 2013 | $8,298 +54.3% | $33,135 +38.3% |
| 2012 | $5,377 +2.6% | $23,960 |
| 2011 | $5,239 +20.5% | $23,960 |
| 2010 | $4,349 -18.5% | $23,960 -21.5% |
| 2009 | $5,336 +12.5% | $30,518 -12% |
| 2008 | $4,743 +15.4% | $34,680 |
| 2007 | $4,111 +19.5% | $34,680 +38.4% |
| 2006 | $3,441 +5.7% | $25,056 |
| 2005 | $3,257 -26.8% | $25,056 |
| 2004 | $4,450 +52.9% | $25,056 +43% |
| 2003 | $2,911 +6.4% | $17,519 |
| 2002 | $2,735 +7.1% | $17,519 |
| 2001 | $2,553 +2.7% | $17,519 +9.4% |
| 2000 | $2,487 +1.5% | $16,019 |
| 1999 | $2,449 | $16,019 |
Find assessor info on the county website
Neighborhood: Dempster West
Nearby homes
- $363,4002 bd1 ba1.2k sqft8944 Laramie Ave, Skokie, IL 60077Off Market
- $421,0003 bd2 ba1.8k sqft5200 Suffield Ct, Skokie, IL 60077Sold
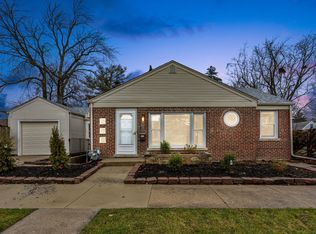
- $451,8004 bd2 ba1.4k sqft8948 Laramie Ave, Skokie, IL 60077Off Market
- $421,0003 bd1 ba1.2k sqft5214 Suffield Ct, Skokie, IL 60077Off Market
- $359,7002 bd1 ba1k sqft8952 Laramie Ave, Skokie, IL 60077Off Market
- $373,9002 bd1 ba1k sqft5218 Suffield Ct, Skokie, IL 60077Off Market
- $400,0004 bd2 ba1.5k sqft5201 Suffield Ct, Skokie, IL 60077Sold
- $437,4003 bd2 ba1.1k sqft5215 Grove St, Skokie, IL 60077Off Market
Nearby schools
GreatSchools rating
- 7/10Jane Stenson SchoolGrades: K-5Distance: 0.3 mi
- 8/10Old Orchard Jr High SchoolGrades: PK,6-8Distance: 0.9 mi
- 7/10Niles North High SchoolGrades: 9-12Distance: 1.1 mi
Schools provided by the listing agent
- Elementary: Jane Stenson School
- Middle: Old Orchard Junior High School
- High: Niles North High School
- District: 68
Source: MRED as distributed by MLS GRID. This data may not be complete. We recommend contacting the local school district to confirm school assignments for this home.
Get a cash offer in 3 minutes
Find out how much your home could sell for in as little as 3 minutes with a no-obligation cash offer.
Estimated market value
$553,900
Get a cash offer in 3 minutes
Find out how much your home could sell for in as little as 3 minutes with a no-obligation cash offer.
Estimated market value
$553,900
- Illinois
- Cook County
- Skokie
- 60077
- Dempster West
- 8940 Laramie Ave
Nearby cities
Nearby neighborhoods
Nearby zip codes
Other Skokie Topics
