Tucked away in the Southwest of Las Vegas sits this 2 story home that will meet all of your family's need with manicured landscaping front to back. It offers an open floor plan concept with a den off to the side & large kitchen with a breakfast bar connected to the island. The dark granite counter tops & appliances make a statement! Gather the family in this large cozy loft upstairs for entertaining or enjoy your evenings in the large back yard!
Sold for $485,000
$485,000
8940 Midnight Garden Ct, Las Vegas, NV 89148
4beds
2,460sqft
Single Family Residential
Built in 2015
-- sqft lot
$514,300 Zestimate®
$197/sqft
$2,577 Estimated rent
Home value
$514,300
$489,000 - $540,000
$2,577/mo
Zestimate® history
Owner options
List your home for rent
$2,577/mo
Rent Zestimate®
Find your next renter with Zillow Rental Manager. Plus, with online applications, you can quickly screen prospective tenants – for free.
$2,577/mo
Rent Zestimate®
Refinance and save
$2,926/mo
Est. payment
Refinancing to a lower rate could help reduce your monthly payments and save thousands over the life of the loan.
$2,926/mo
Est. payment
Explore your selling options
Work with a Zillow partner agent
Leverage their expertise and Zillow's premium Showcase listings to get your home seen by more buyers.
Get startedList with your own agent
Get your home in front of millions of buyers by listing it on Zillow.
Learn how to do itSell it yourself
Take full control of how buyers see your home on Zillow by listing For Sale by Owner (FSBO).
List your homeWhat's special
Facts & features
Interior
Bedrooms & bathrooms
- Bedrooms: 4
- Bathrooms: 3
- Full bathrooms: 2
- 1/2 bathrooms: 1
Heating
- Forced air, Gas
Cooling
- Central
Appliances
- Included: Dryer, Microwave, Washer
- Laundry: Separate Laundry Room, 2nd Floor
Features
- Ceiling Fan(s)
- Flooring: Carpet
- Windows: Blinds
- Furnished: Yes
Interior area
- Total interior livable area: 2,460 sqft
Property
Parking
- Parking features: Garage - Attached
Features
- Patio & porch: Patio
- Exterior features: Stucco
- Fencing: Back Yard, Block
- Has view: Yes
- View description: Mountain
Lot
- Size: 4,791 Square Feet
- Features: Landscaped, Desert Landscaping, Under 1/4 Acre, Rear Lawn
- Residential vegetation: Brush
Details
- Parcel number: 17617711012
- Zoning description: Single Family
Construction
Type & style
- Home type: Condo
- Property subtype: Single Family Residential
Materials
- Frame
- Roof: Tile
Condition
- Year built: 2015
Utilities & green energy
- Sewer: Public Sewer
- Water: Public
- Utilities for property: Cable Wired
Community & HOA
Community
- Features: Fifty Five Plus Active Community
- Senior community: Yes
HOA
- Has HOA: Yes
- Amenities included: CC&RS
- HOA fee: $35 monthly
Location
- Region: Las Vegas
Financial & listing details
- Price per square foot: $197/sqft
- Tax assessed value: $454,629
- Annual tax amount: $4,661
- Inclusions: Dryer included, Washer Included
Price history
| Date | Event | Price |
|---|---|---|
| 8/3/2023 | Sold | $485,000+3.2%$197/sqft |
Source:  LVR #2502595 Report a problem LVR #2502595 Report a problem | ||
| 7/31/2023 | Contingent | $470,000$191/sqft |
Source: LVR #2502595 Report a problem | ||
| 7/5/2023 | Pending sale | $470,000$191/sqft |
Source: LVR #2502595 Report a problem | ||
| 6/30/2023 | Listed for sale | $470,000$191/sqft |
Source: LVR #2502595 Report a problem | ||
| 6/23/2023 | Pending sale | $470,000$191/sqft |
Source: LVR #2502595 Report a problem | ||
| 6/20/2023 | Listed for sale | $470,000+34.3%$191/sqft |
Source: LVR #2502595 Report a problem | ||
| 11/21/2019 | Sold | $350,000-1.4%$142/sqft |
Source: LVR #2141301 Report a problem | ||
| 10/21/2019 | Pending sale | $355,000$144/sqft |
Source: Coldwell Banker Premier Realty #2141301 Report a problem | ||
| 10/5/2019 | Listed for sale | $355,000-2.2%$144/sqft |
Source: Coldwell Banker Premier #2141301 Report a problem | ||
| 7/6/2019 | Listing removed | $362,999$148/sqft |
Source: TR Realty #2086954 Report a problem | ||
| 6/10/2019 | Price change | $362,999-0.5%$148/sqft |
Source: TR Realty #2086954 Report a problem | ||
| 5/25/2019 | Price change | $365,000-3.7%$148/sqft |
Source: TR Realty #2086954 Report a problem | ||
| 4/15/2019 | Listed for sale | $378,900+43.4%$154/sqft |
Source: TR Realty #2086954 Report a problem | ||
| 2/11/2015 | Sold | $264,287$107/sqft |
Source: Public Record Report a problem | ||
Public tax history
| Year | Property taxes | Tax assessment |
|---|---|---|
| 2026 | $4,661 +8% | $159,120 +0.3% |
| 2025 | $4,316 +0.7% | $158,579 +8.5% |
| 2024 | $4,284 +15.7% | $146,093 +11.9% |
| 2023 | $3,701 +3.9% | $130,595 +10.3% |
| 2022 | $3,563 +12% | $118,372 -3.2% |
| 2021 | $3,182 +6.7% | $122,336 +3.4% |
| 2020 | $2,981 +3% | $118,358 +7.2% |
| 2019 | $2,894 +5.7% | $110,407 |
| 2018 | $2,739 | $110,407 +15.1% |
| 2017 | $2,739 | $95,951 +3% |
| 2016 | $2,739 | $93,147 |
| 2015 | -- | -- |
Find assessor info on the county website
Neighborhood: Enterprise
Nearby homes
- $466,2004 bd3 ba2.1k sqft8934 Midnight Garden Ct, Las Vegas, NV 89148Off Market
- $487,8004 bd2 ba2k sqft8946 Midnight Garden Ct, Las Vegas, NV 89148Off Market
- $471,0004 bd3 ba2.1k sqft8928 Midnight Garden Ct, Las Vegas, NV 89148Off Market
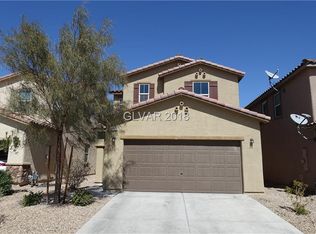
- $492,1004 bd2 ba2.4k sqft8633 Blue Ocean St, Las Vegas, NV 89148Off Market
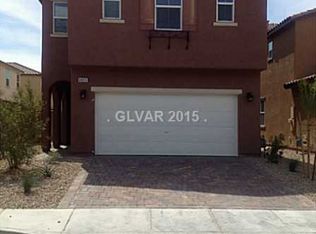
- $471,5003 bd3 ba2.1k sqft8627 Blue Ocean St, Las Vegas, NV 89148Off Market
- $472,2003 bd2 ba2k sqft8922 Midnight Garden Ct, Las Vegas, NV 89148Off Market
- $486,6003 bd2 ba2k sqft8621 Blue Ocean St, Las Vegas, NV 89148Off Market
- $508,2005 bd3 ba2.4k sqft8941 Midnight Garden Ct, Las Vegas, NV 89148Off Market
Nearby schools
GreatSchools rating
- 7/10Don and Dee Snyder Elementary SchoolGrades: PK-5Distance: 0.1 mi
- 7/10Wilbur & Theresa Faiss Middle SchoolGrades: 6-8Distance: 2.3 mi
- 4/10Sierra Vista High SchoolGrades: 9-12Distance: 1.6 mi
Schools provided by the listing agent
- Elementary: Don And Dee Snyder Elementary
- Middle: Faiss, Wilbur & Theresa
- High: Sierra Vista High
Source: The MLS. This data may not be complete. We recommend contacting the local school district to confirm school assignments for this home.
Get a cash offer in 3 minutes
Find out how much your home could sell for in as little as 3 minutes with a no-obligation cash offer.
Estimated market value
$514,300
Get a cash offer in 3 minutes
Find out how much your home could sell for in as little as 3 minutes with a no-obligation cash offer.
Estimated market value
$514,300
- Nevada
- Clark County
- Las Vegas
- 89148
- Enterprise
- 8940 Midnight Garden Ct
Nearby cities
Nearby neighborhoods
Nearby zip codes
Other Las Vegas Topics
