BEAUTIFULLY UPDATED and Move-In Ready! Single-story 3 bedroom, 2 bath home on a quiet Rosemont street. Light, bright and tastefully updated with Taj Mahal quartz countertops, new stainless steel appliances, new sinks and faucets, new tile flooring in the kitchen and bathrooms, beautiful white oak laminate flooring, new Berber carpet in two bedrooms, updated lighting and hardware, fresh paint, refreshed landscaping, and smooth ceilings with recessed lighting throughout. The vaulted living room creates an open, airy feel filled with natural light, while the separate family room with wood-burning fireplace offers a second living space perfect for relaxing or entertaining. Enjoy a functional floor plan, modern finishes, pride of ownership throughout, and outdoor space for dining and entertaining. Conveniently located near shopping, restaurants, parks, schools, public transportation, and easy Highway 50 access. Perfect for a first-time buyer, downsizer, or investor seeking a turnkey rental property. Priced to sell quickly. Come see this beauty before it's gone!
Closed
$510,000
8940 Red Leaf Way, Sacramento, CA 95826
3beds
1,405sqft
Single Family Residence
Built in 1976
6,316 Square Feet Lot
$-- Zestimate®
$363/sqft
$2,535 Estimated rent
Home value
Not available
Estimated sales range
Not available
$2,535/mo
Zestimate® history
Owner options
List your home for rent
$2,535/mo
Rent Zestimate®
Find your next renter with Zillow Rental Manager. Plus, with online applications, you can quickly screen prospective tenants – for free.
$2,535/mo
Rent Zestimate®
Refinance and save
$3,250/mo
Est. payment
Refinancing to a lower rate could help reduce your monthly payments and save thousands over the life of the loan.
$3,250/mo
Est. payment
Explore your selling options
Work with a Zillow partner agent
Leverage their expertise and Zillow's premium Showcase listings to get your home seen by more buyers.
Get startedList with your own agent
Get your home in front of millions of buyers by listing it on Zillow.
Learn how to do itSell it yourself
Take full control of how buyers see your home on Zillow by listing For Sale by Owner (FSBO).
List your homeWhat's special
Modern finishesNew sinks and faucetsBeautifully updatedFresh paintTaj mahal quartz countertopsFunctional floor planNew stainless steel appliances
Zillow last checked:
Listing updated:
Listed by:
Alexis Mcgee DRE #00876670 916-202-4042,
eXp Realty of California Inc.,
Cooke McGee DRE #02093850 916-406-3354,
eXp Realty of California Inc.
Bought with:
Dennis Kelley, DRE #02245100
eXp Realty of Northern California, Inc.
Source: MetroList Services of CA,MLS#: 226059524Originating MLS: MetroList Services, Inc.
Facts & features
Interior
Bedrooms & bathrooms
- Bedrooms: 3
- Bathrooms: 2
- Full bathrooms: 2
Rooms
- Room types: Great Room
Primary bedroom
- Features: Ground Floor, Walk-In Closet, Outside Access
Primary bathroom
- Features: Shower Stall(s), Tile, Quartz
Dining room
- Features: Dining/Family Combo
Kitchen
- Features: Breakfast Area, Pantry Cabinet, Quartz Counter
Heating
- Central, Fireplace(s), Natural Gas
Cooling
- Ceiling Fan(s), Central Air
Appliances
- Included: Range Hood, Dishwasher, Disposal, Microwave, Electric Water Heater, Free-Standing Electric Range, Other, Dryer, Washer
- Laundry: Electric Dryer Hookup, Ground Floor, Hookups Only, In Garage, Inside, Other
Features
- Flooring: Carpet, Laminate, Tile, Wood
- Number of fireplaces: 1
- Fireplace features: Brick, Wood Burning
Interior area
- Total structure area: 0
- Total interior livable area: 1,405 sqft
Property
Parking
- Total spaces: 2
- Parking features: Attached, Garage Faces Front, Driveway
- Attached garage spaces: 2
- Has uncovered spaces: Yes
Features
- Levels: One
- Stories: 1
- Exterior features: Uncovered Courtyard
- Fencing: Back Yard,Wood
Lot
- Size: 6,316 Square Feet
- Features: Sprinklers In Front, Street Lights, Landscape Back, Landscape Front, Low Maintenance
- Topography: Level,Level
Details
- Parcel number: 06001830180000
- Zoning: RD-5
- Special conditions: Standard
Construction
Type & style
- Home type: SingleFamily
- Architectural style: Ranch,Traditional
- Property subtype: Single Family Residence
Materials
- Stucco
- Foundation: Concrete
- Roof: Composition
Condition
- Year built: 1976
Utilities & green energy
- Electric: 220 Volts in Laundry
- Sewer: Sewer in Street
- Water: Public
- Utilities for property: Electric, Sewer In & Connected, Internet Available
Community & HOA
Community
- Subdivision: AUTUMNWOOD 03
Location
- Region: Sacramento
Financial & listing details
- Price per square foot: $363/sqft
- Tax assessed value: $222,337
- Date on market: 6/11/2026
- Road surface type: Paved
Price history
| Date | Event | Price |
|---|---|---|
| 7/13/2026 | Sold | $510,000+7.4%$363/sqft |
Source: MetroList Services of CA #226059524 Report a problem | ||
| 6/23/2026 | Pending sale | $475,000$338/sqft |
Source: MetroList Services of CA #226059524 Report a problem | ||
| 6/11/2026 | Listed for sale | $475,000$338/sqft |
Source: MetroList Services of CA #226059524 Report a problem | ||
| 7/18/2024 | Listing removed | -- |
Source: Zillow Rentals Report a problem | ||
| 7/13/2024 | Listed for rent | $2,700+12.7%$2/sqft |
Source: Zillow Rentals Report a problem | ||
| 8/3/2022 | Listing removed | -- |
Source: Zillow Rental Manager Report a problem | ||
| 7/6/2022 | Listed for rent | $2,395$2/sqft |
Source: Zillow Rental Manager Report a problem | ||
Public tax history
| Year | Property taxes | Tax assessment |
|---|---|---|
| 2026 | -- | $222,337 +2% |
| 2025 | $2,739 +2.2% | $217,978 +2% |
| 2024 | $2,679 +2.4% | $213,705 +2% |
| 2023 | $2,616 +1.8% | $209,516 +2% |
| 2022 | $2,571 +4.8% | $205,409 +2% |
| 2021 | $2,453 -0.8% | $201,382 +1% |
| 2020 | $2,471 +2.2% | $199,318 +2% |
| 2019 | $2,419 +2.6% | $195,410 +2% |
| 2018 | $2,357 +1.4% | $191,579 +2% |
| 2017 | $2,325 +5.7% | $187,823 +2% |
| 2016 | $2,200 +4.3% | $184,141 +1.5% |
| 2015 | $2,110 | $181,376 +2% |
| 2014 | $2,110 | $177,824 +0.5% |
| 2013 | -- | $177,021 +2% |
| 2012 | -- | $173,551 +2% |
| 2011 | -- | $170,149 +0.8% |
| 2010 | -- | $168,878 +1.8% |
| 2008 | -- | $165,962 +2% |
| 2007 | -- | $162,708 +2% |
| 2006 | -- | $159,518 +2% |
| 2005 | -- | $156,391 +2% |
| 2004 | -- | $153,326 +1.9% |
| 2003 | -- | $150,517 +2% |
| 2002 | -- | $147,567 +2% |
| 2001 | -- | $144,675 +12.5% |
| 2000 | -- | $128,556 |
Find assessor info on the county website
Neighborhood: 95826
Nearby homes
- $495,6003 bd2 ba1.9k sqft8936 Red Leaf Way, Sacramento, CA 95826Off Market
- $508,8004 bd2 ba1.8k sqft8944 Red Leaf Way, Sacramento, CA 95826Off Market
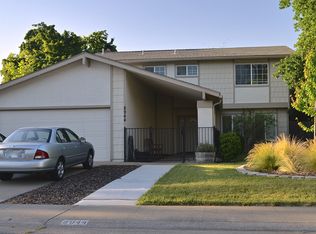
- $478,0004 bd2 ba1.4k sqft8932 Sutters Gold Dr, Sacramento, CA 95826Off Market
- $509,4003 bd2 ba1.9k sqft8948 Red Leaf Way, Sacramento, CA 95826Off Market
- $446,3004 bd2 ba1.8k sqft8932 Red Leaf Way, Sacramento, CA 95826Off Market
- $459,8004 bd2 ba1.6k sqft8936 Sutters Gold Dr, Sacramento, CA 95826Off Market
- $472,7003 bd2 ba1.3k sqft8928 Sutters Gold Dr, Sacramento, CA 95826Off Market
- $505,2004 bd2 ba1.8k sqft8941 Red Leaf Way, Sacramento, CA 95826Off Market
Nearby schools
GreatSchools rating
- 7/10Sequoia Elementary SchoolGrades: K-6Distance: 0.4 mi
- 2/10Albert Einstein Middle SchoolGrades: 7-8Distance: 1 mi
- 5/10Rosemont High SchoolGrades: 9-12Distance: 1.8 mi


Get pre-qualified for a loan
At Zillow Home Loans, we can pre-qualify you in as little as 5 minutes with no impact to your credit score.An equal housing lender. NMLS #10287.
- California
- Sacramento County
- Rosemont
- 95826
- 8940 Red Leaf Way
